Gallery

Rental Equipment Photo Gallery: Kitchens, Dishwashing and Refrigeration

96 working reference photos of mobile commercial kitchen, dishwashing and emergency refrigerated trailers, plus ramps, stairs and wastewater setups. Emergency and planned rentals run from one week to monthly terms and long-term leases for hospitals, schools, institutions and contractors. We coordinate delivery, placement and setup with your team. We deliver nationwide, including to Tucson and West Valley City. Photos are references, so confirm the exact unit when you call or request a quote.

Mobile commercial kitchens
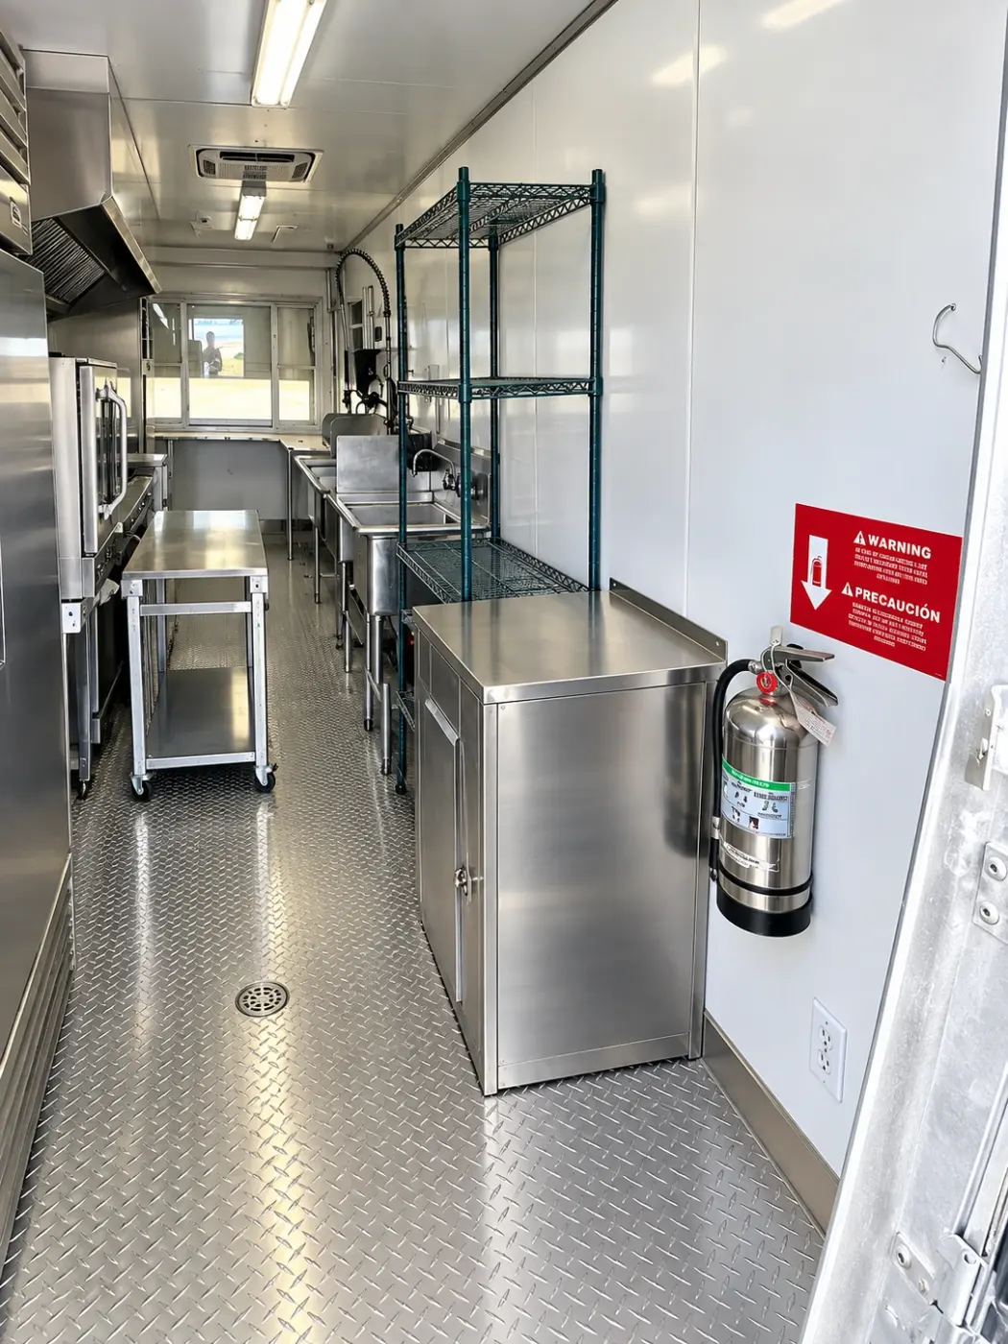
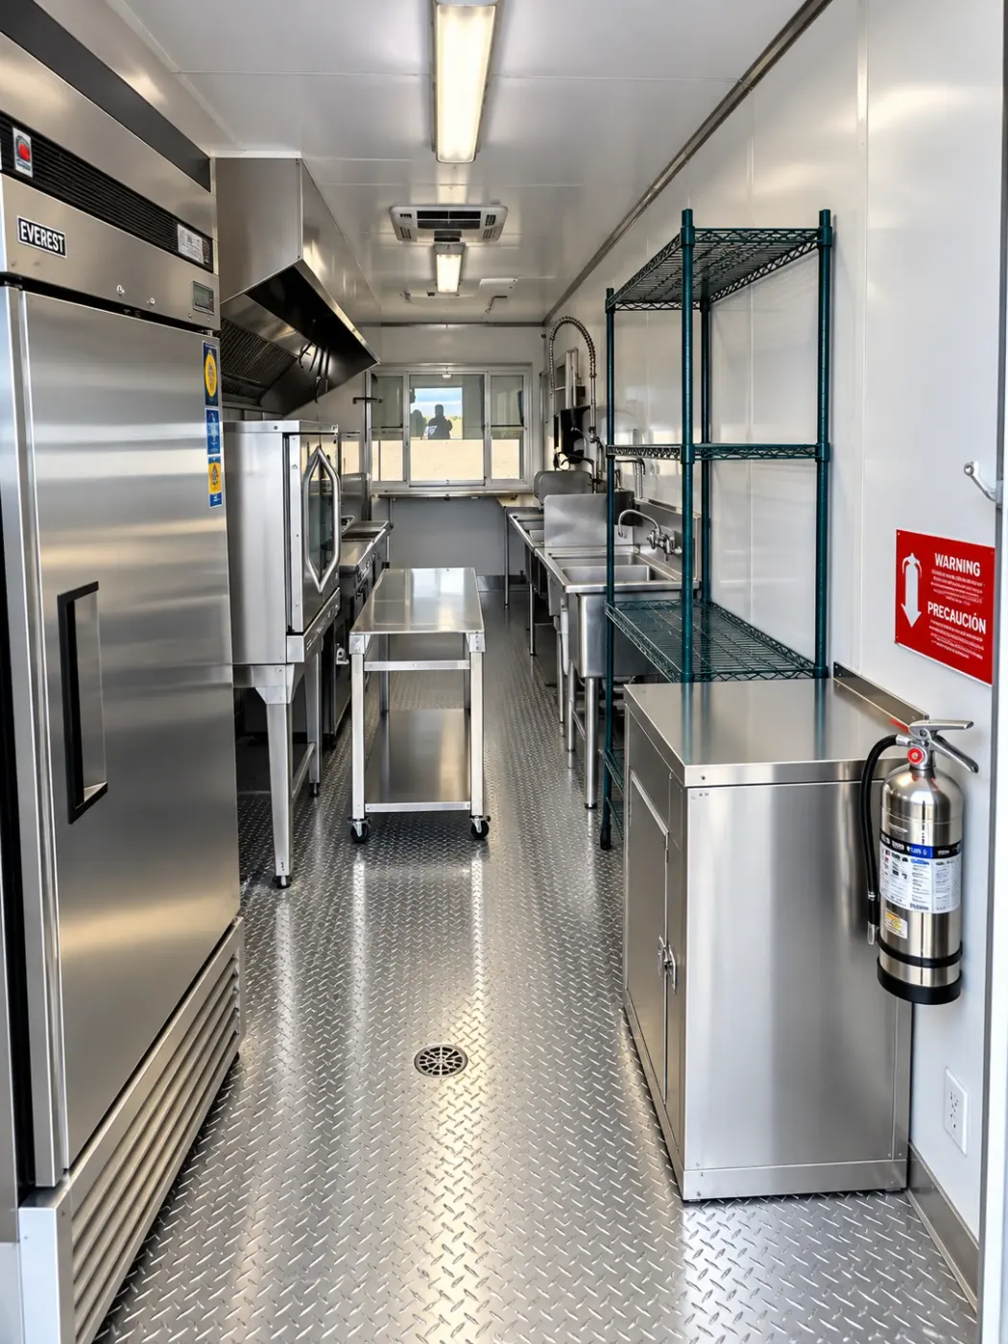
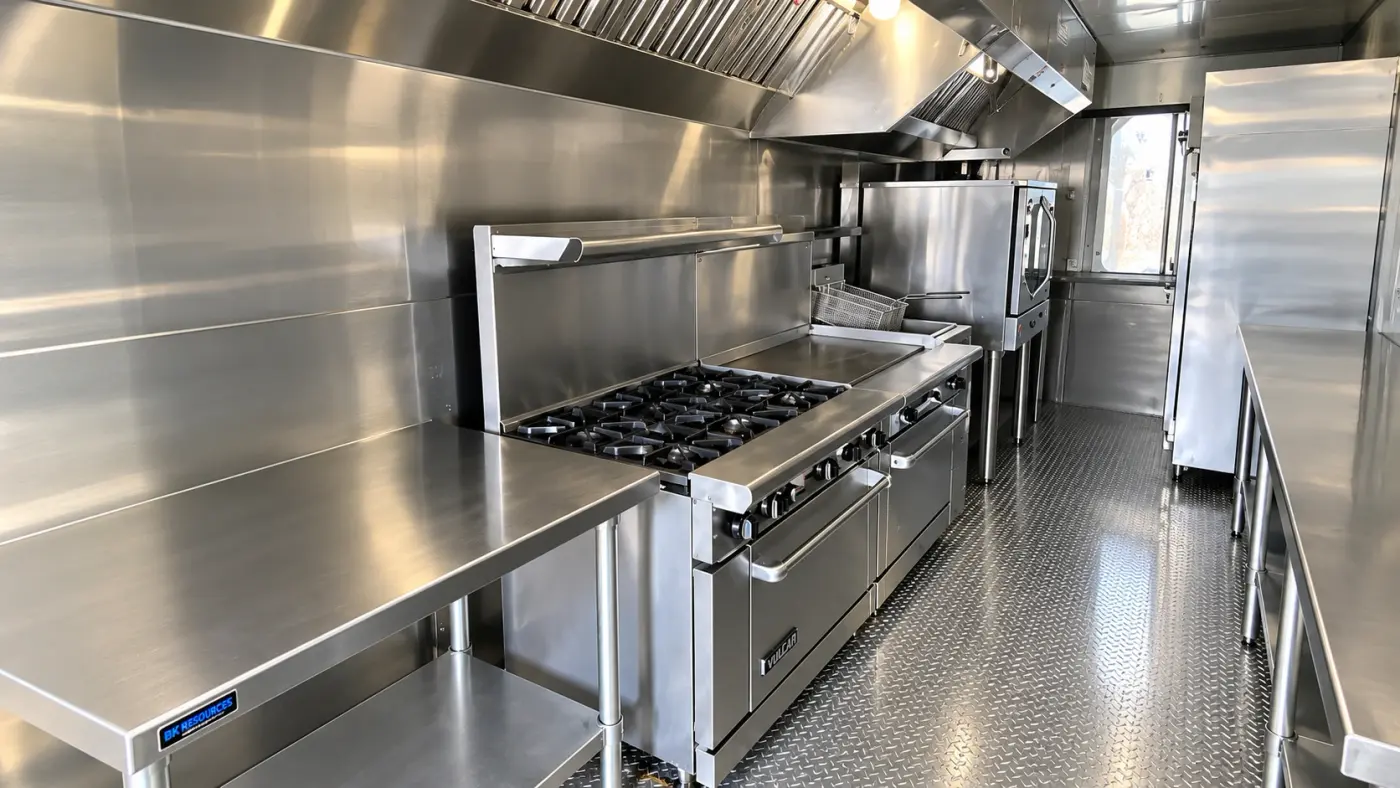
Interior of a 24ft portable commercial kitchen trailer
Entry view into a 24ft mobile commercial kitchen
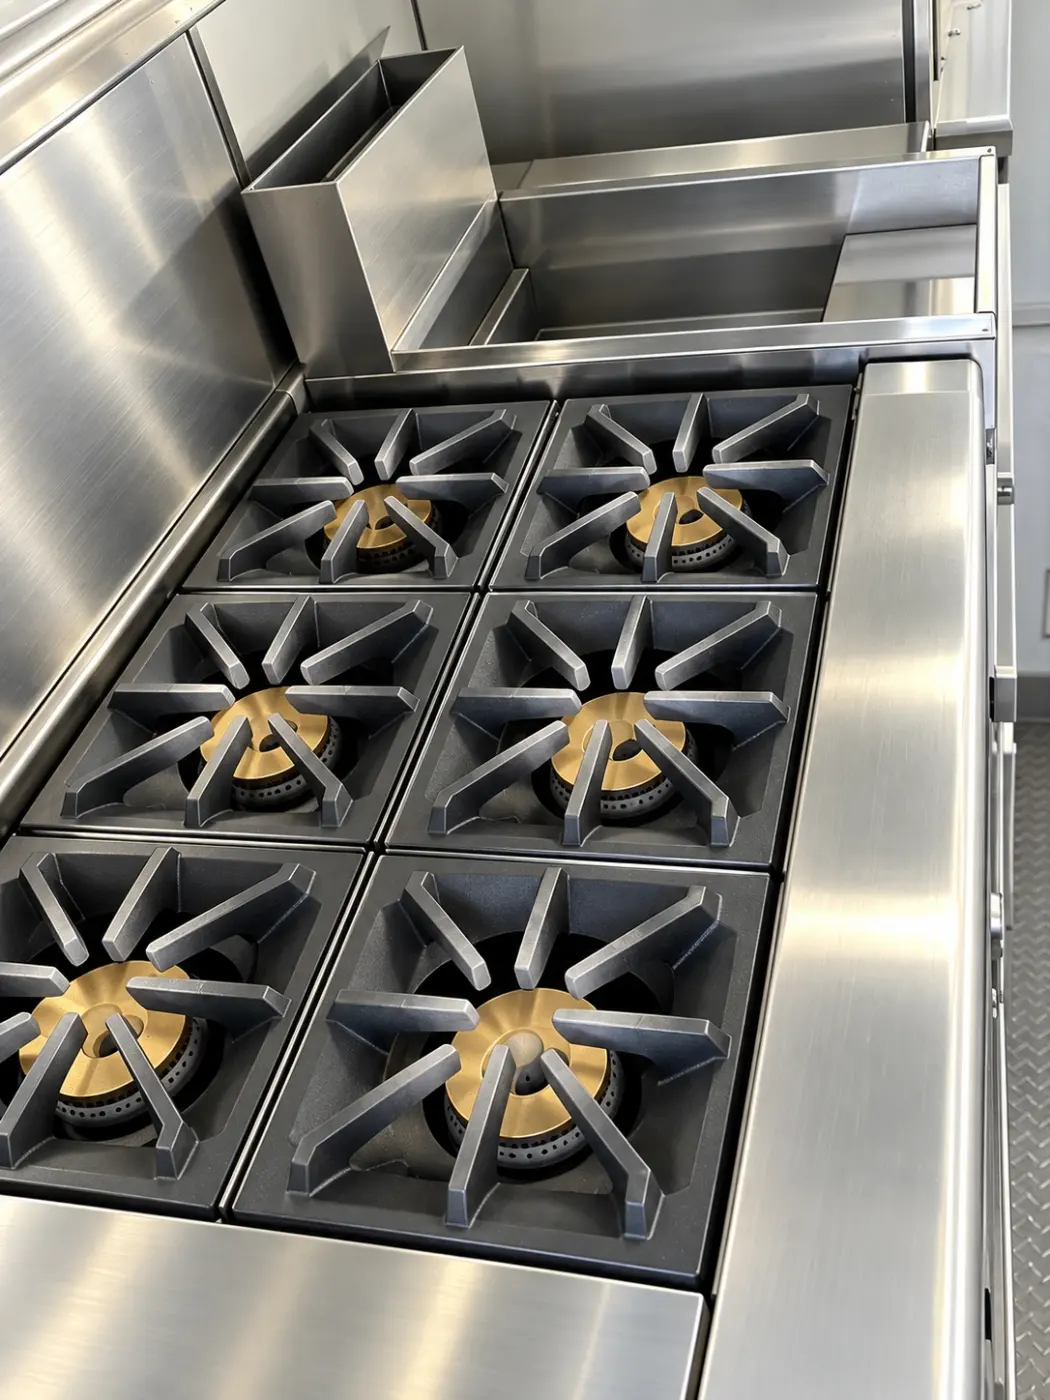
Six-burner commercial gas range in a 24ft mobile kitchen
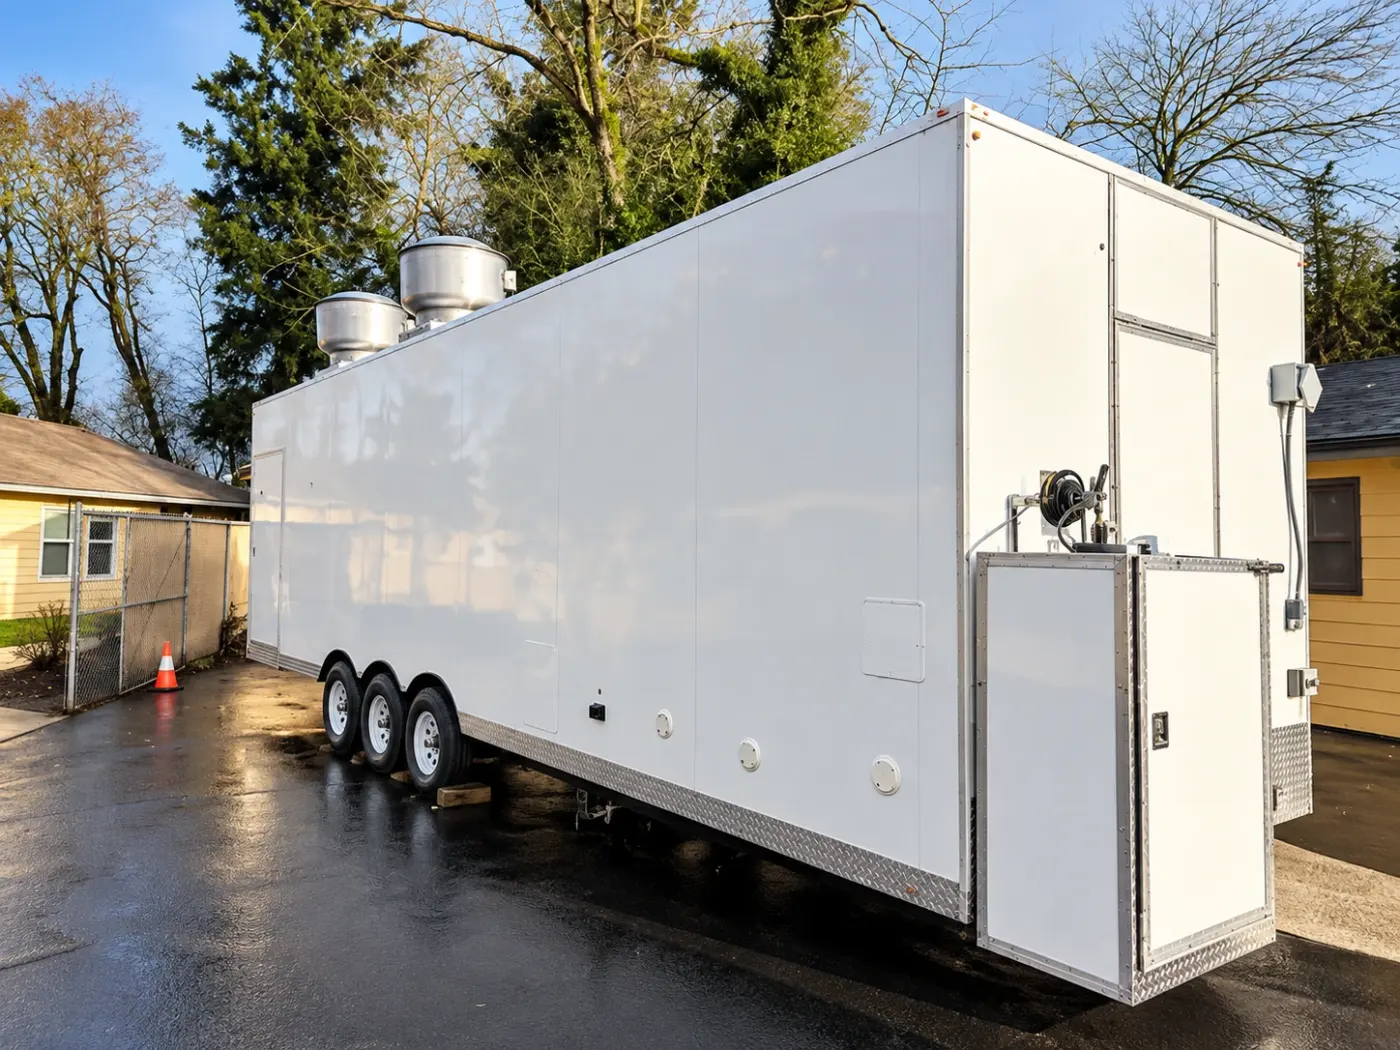
Exterior of a 28ft temporary commercial kitchen trailer with rooftop exhaust fans
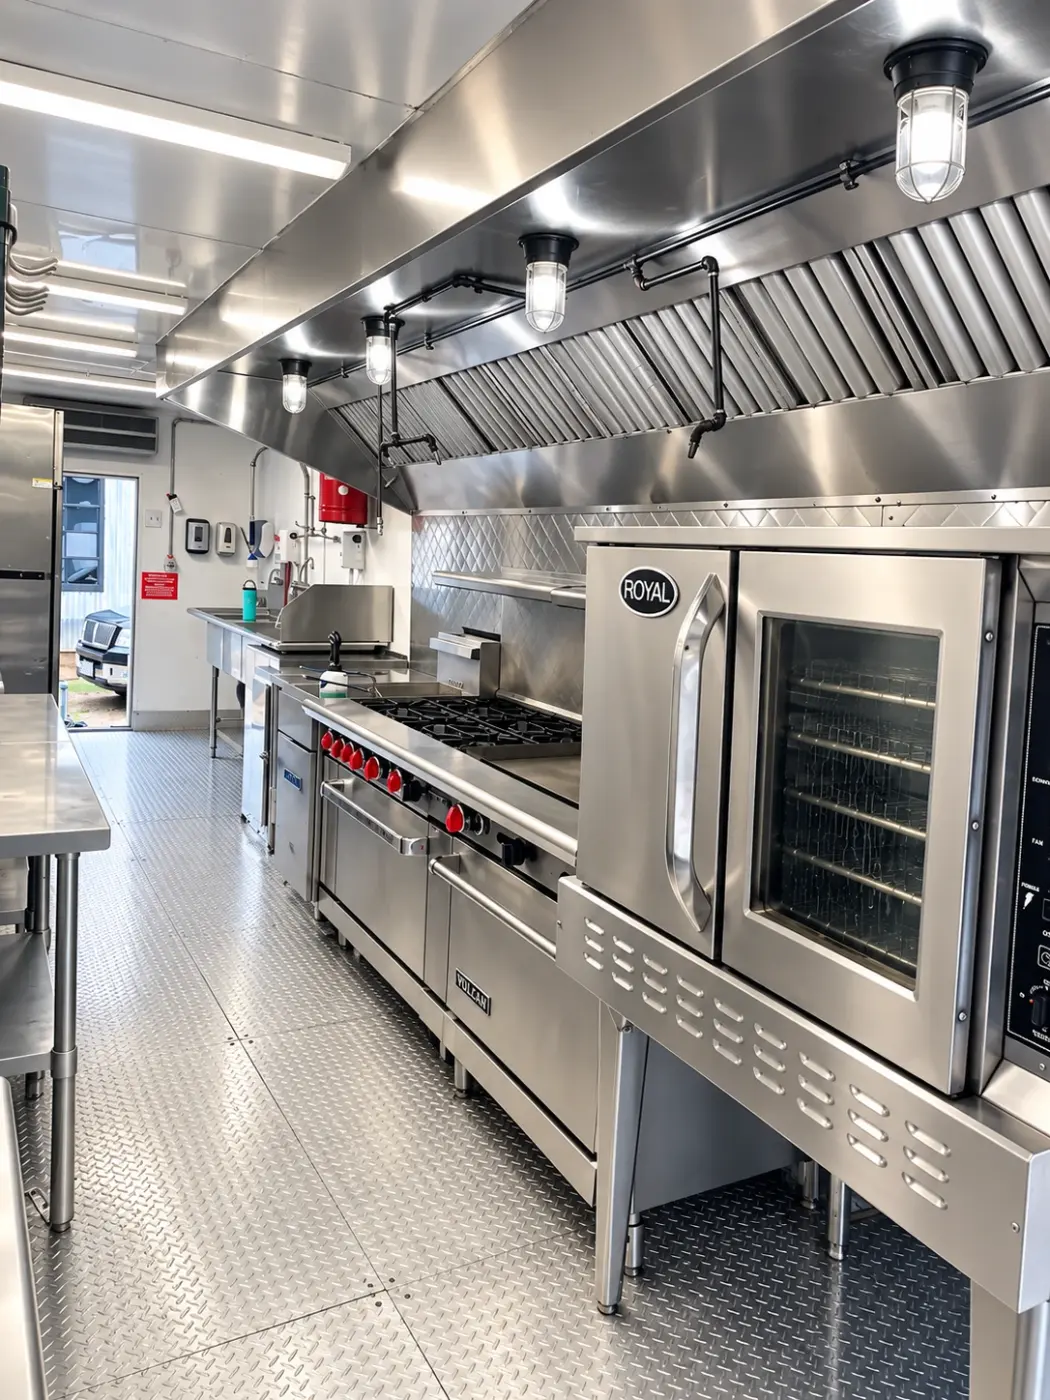
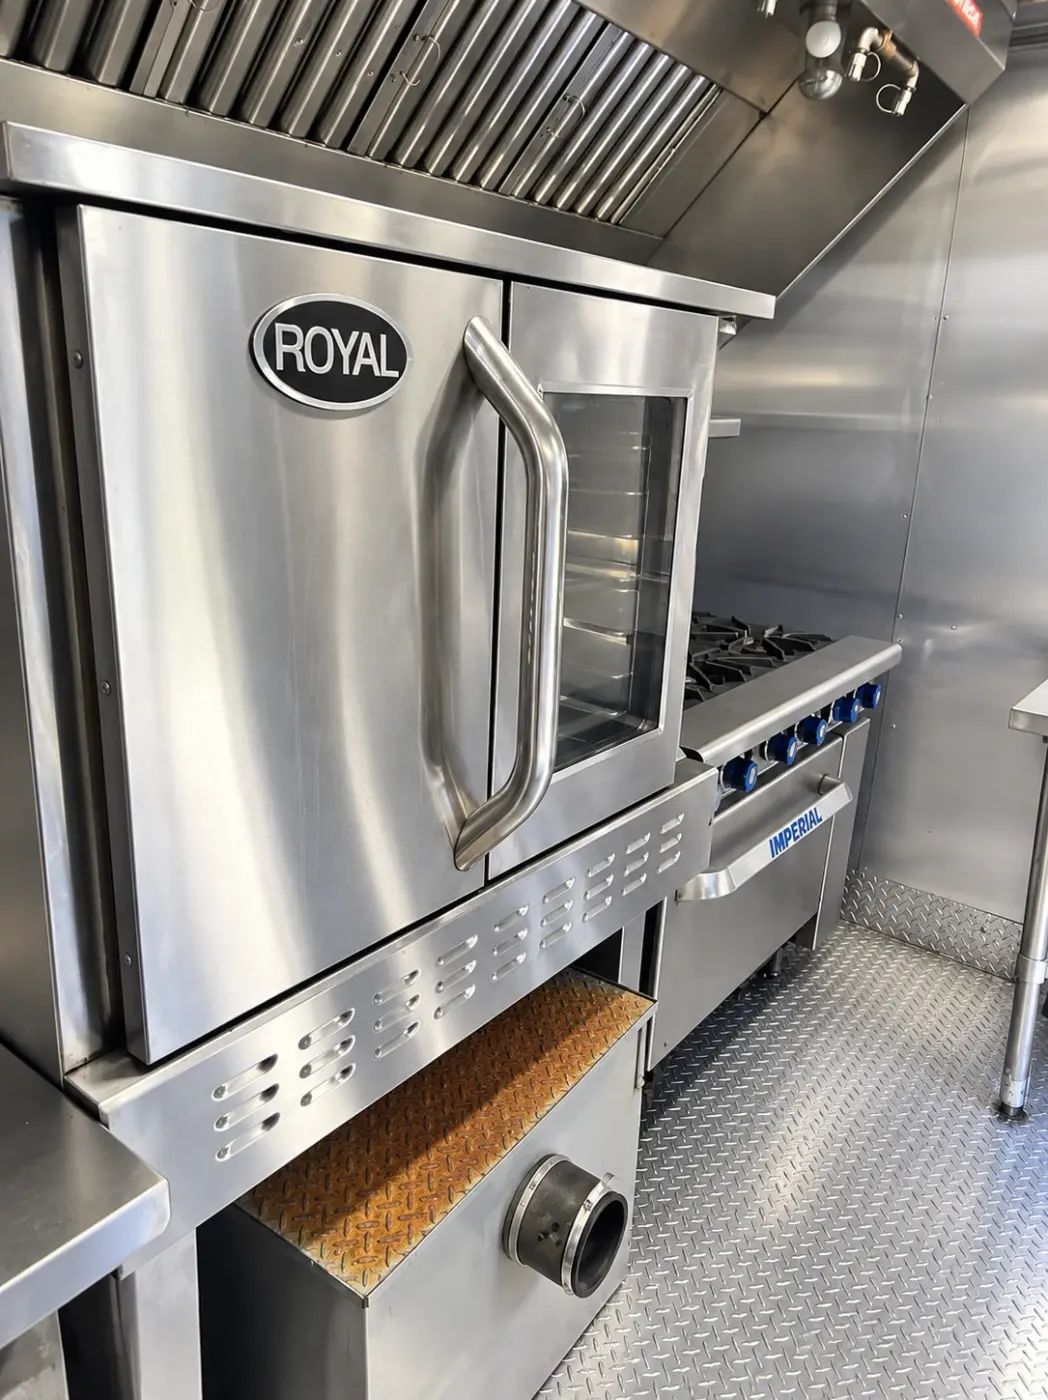
Range, oven and exhaust hood inside a 28ft commercial kitchen trailer
Cooking line inside a 28ft commercial mobile kitchen
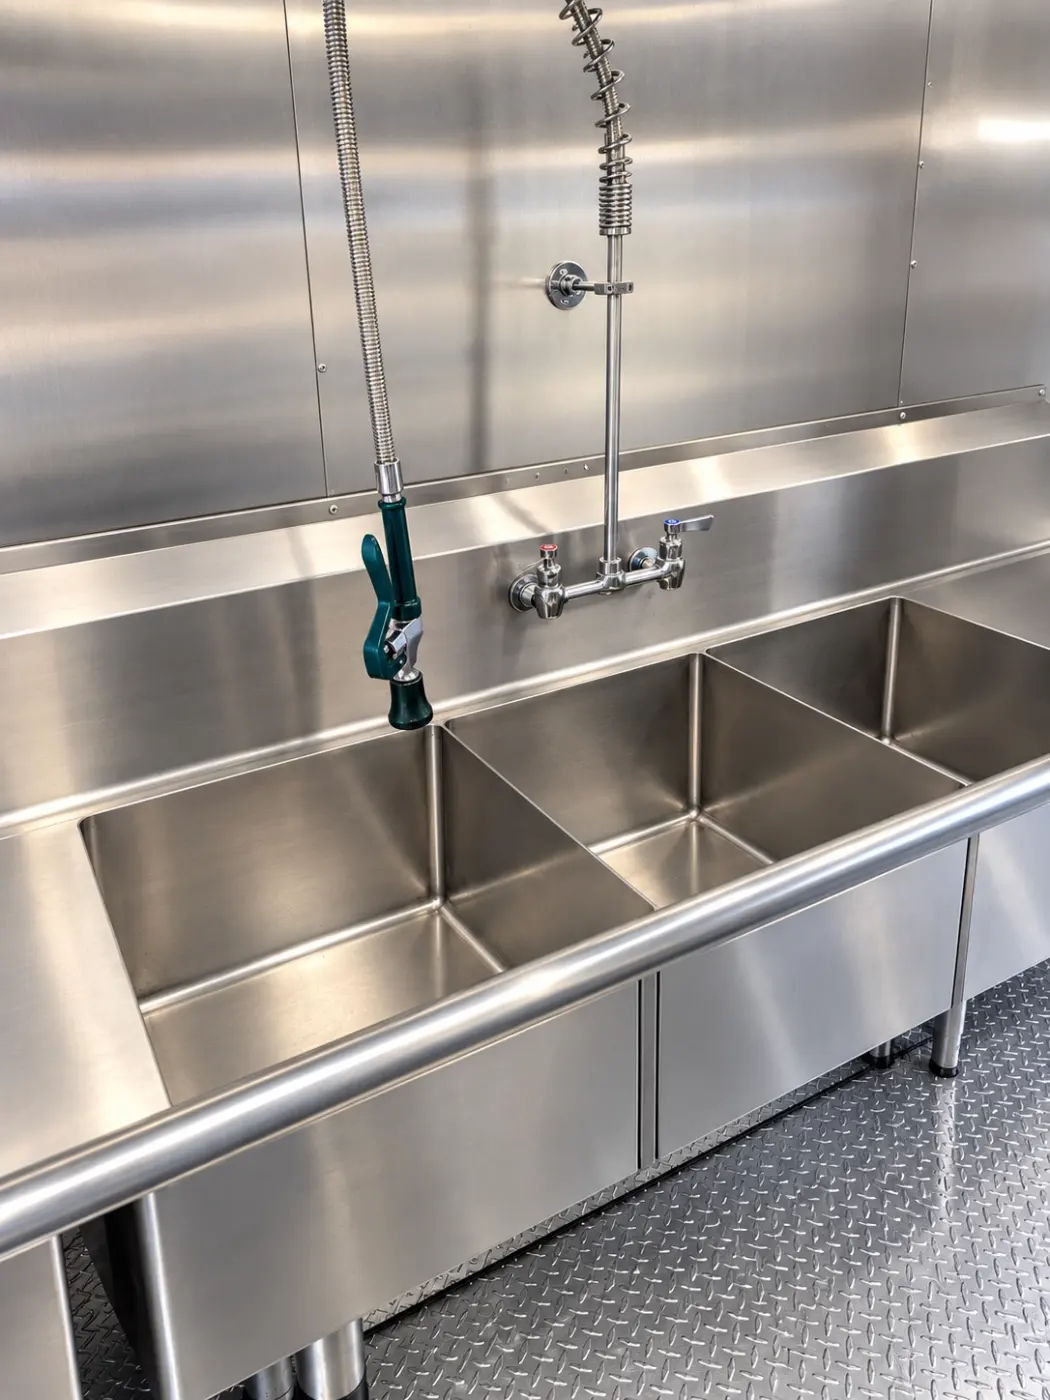
Commercial sink station in a 28ft mobile kitchen trailer
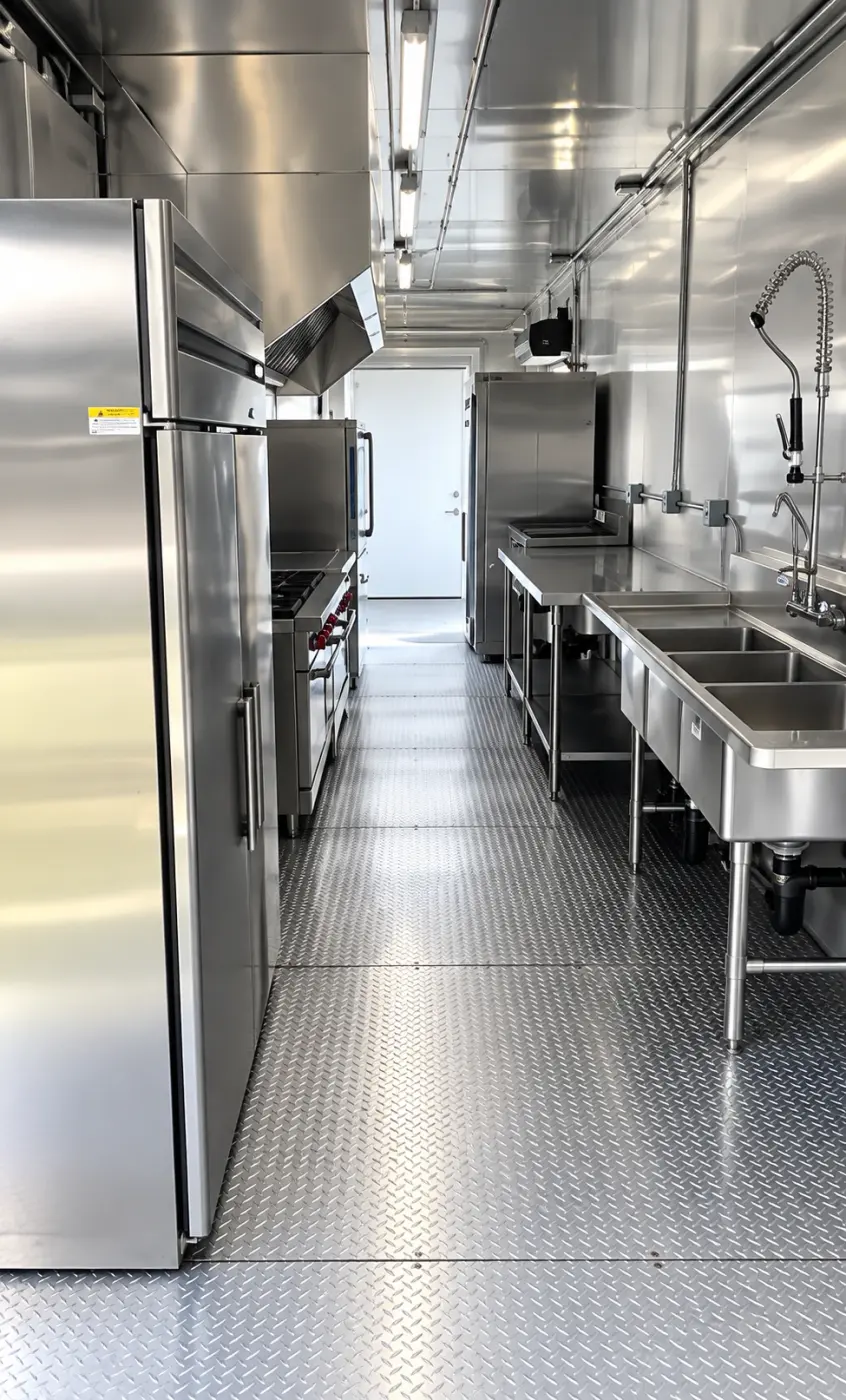
Refrigeration and wash station in a 38ft commercial kitchen trailer
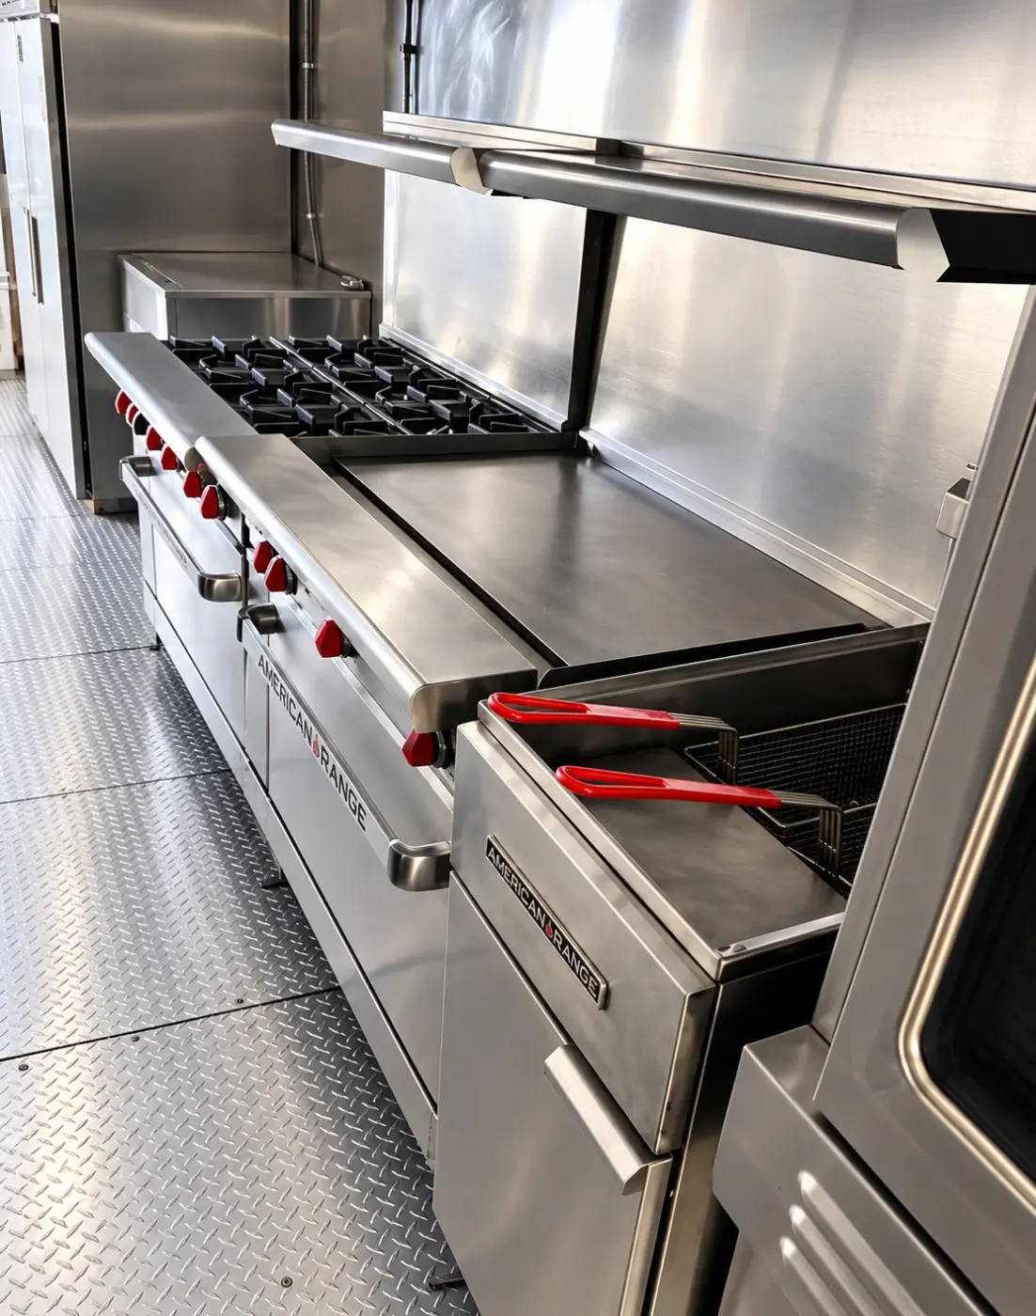
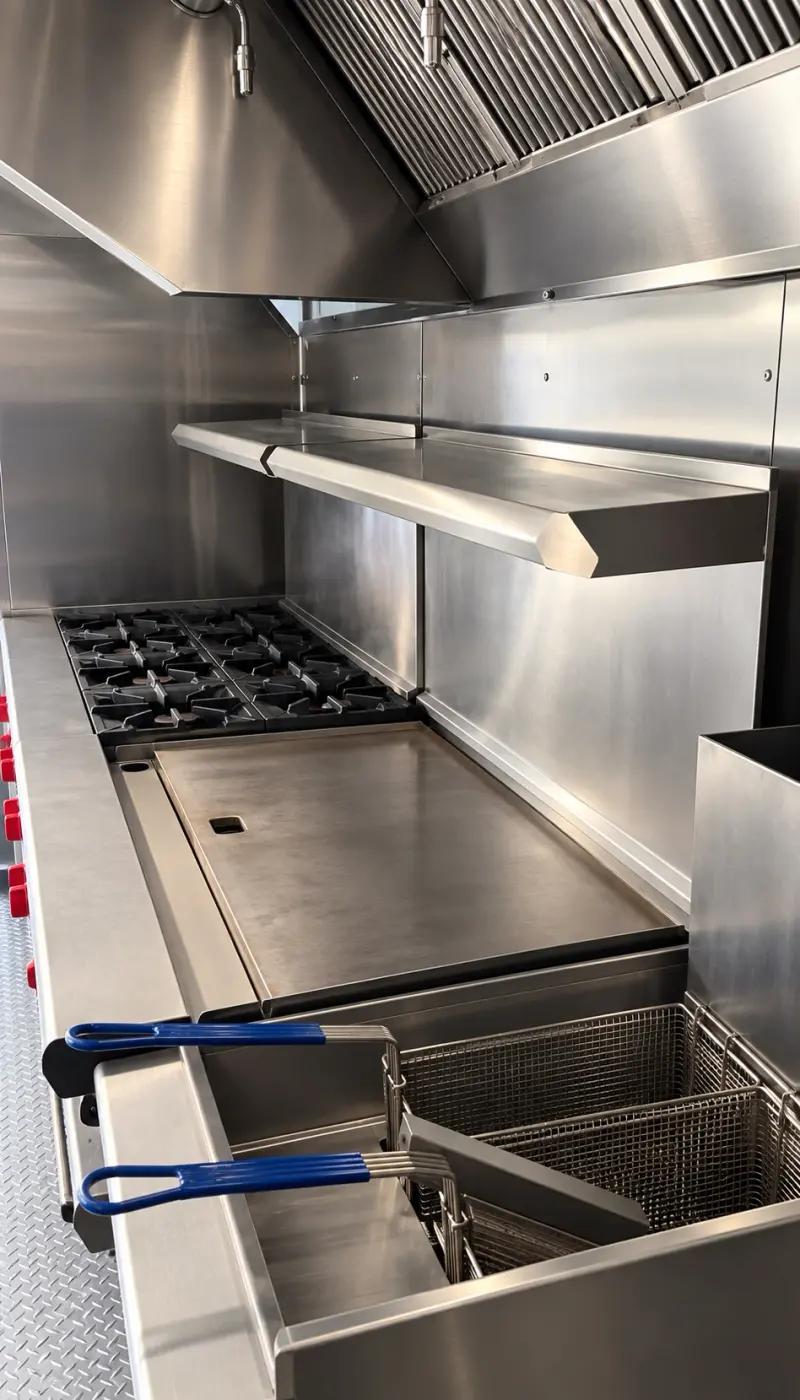
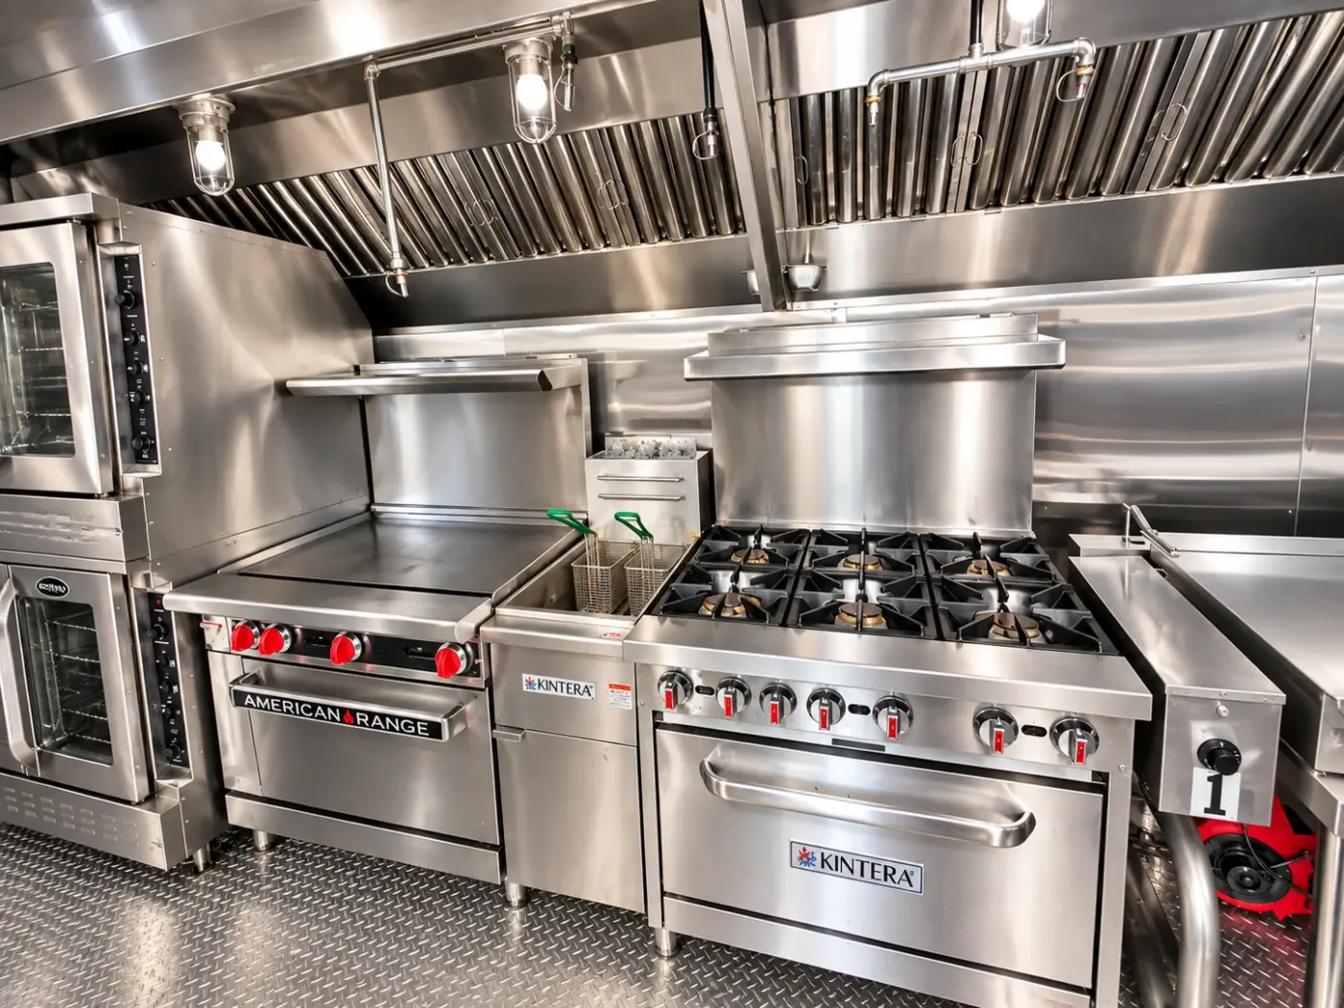
Range, griddle and fryer in a 38ft mobile kitchen trailer
Griddle, range and deep fryer in a 40ft commercial kitchen trailer
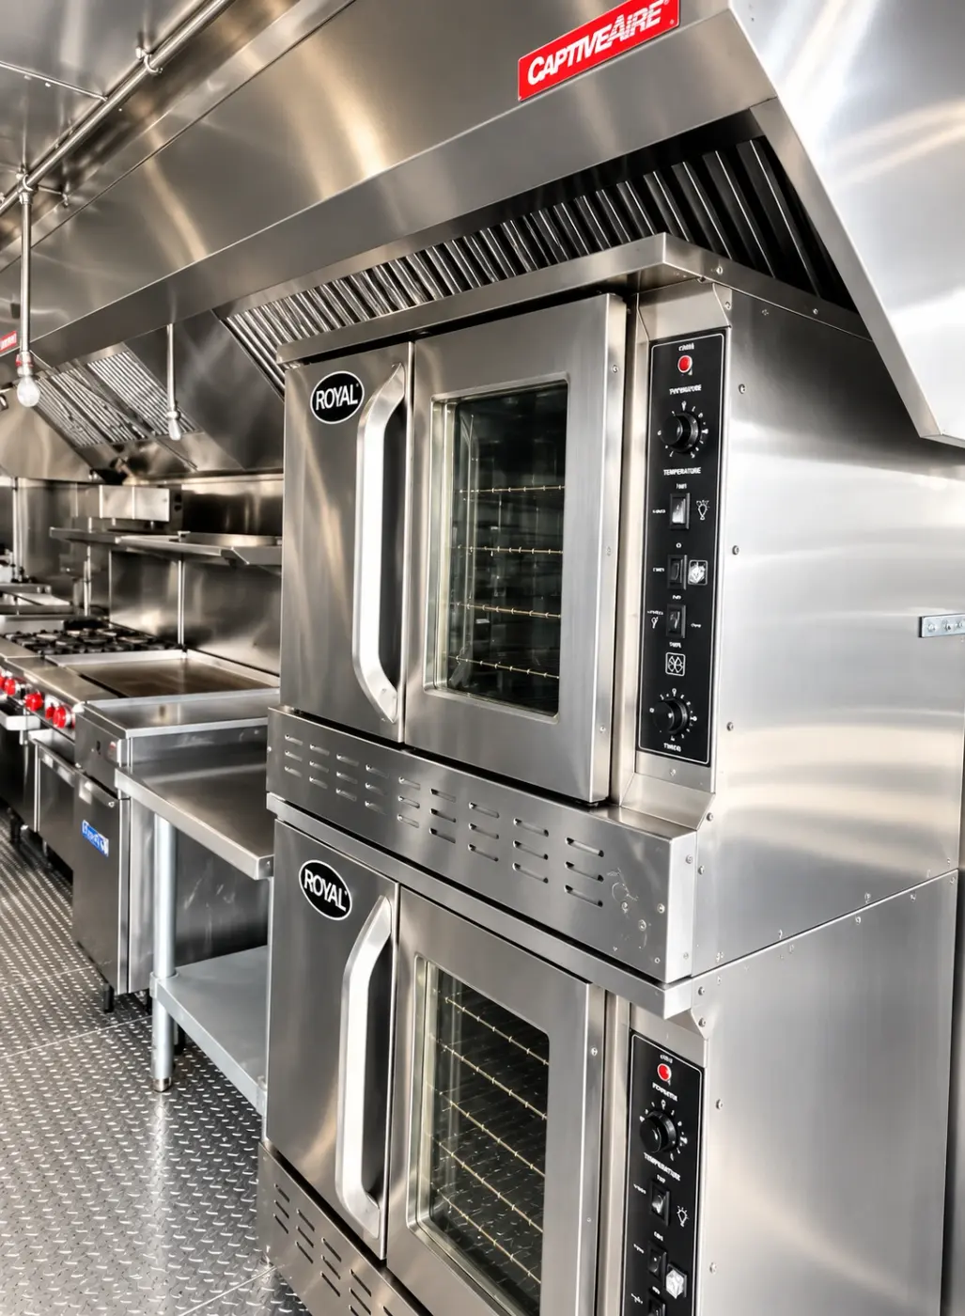
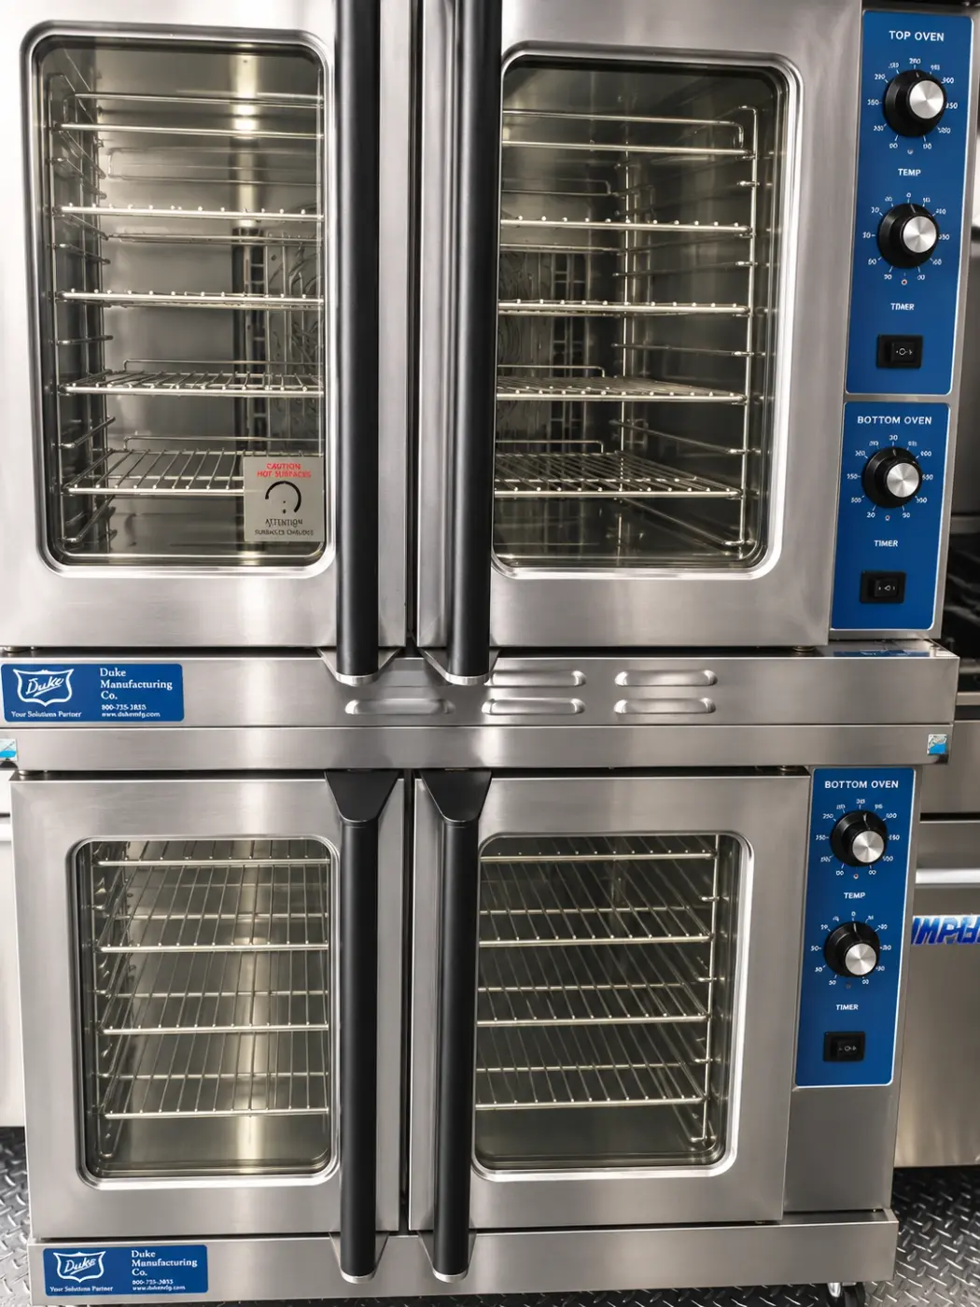
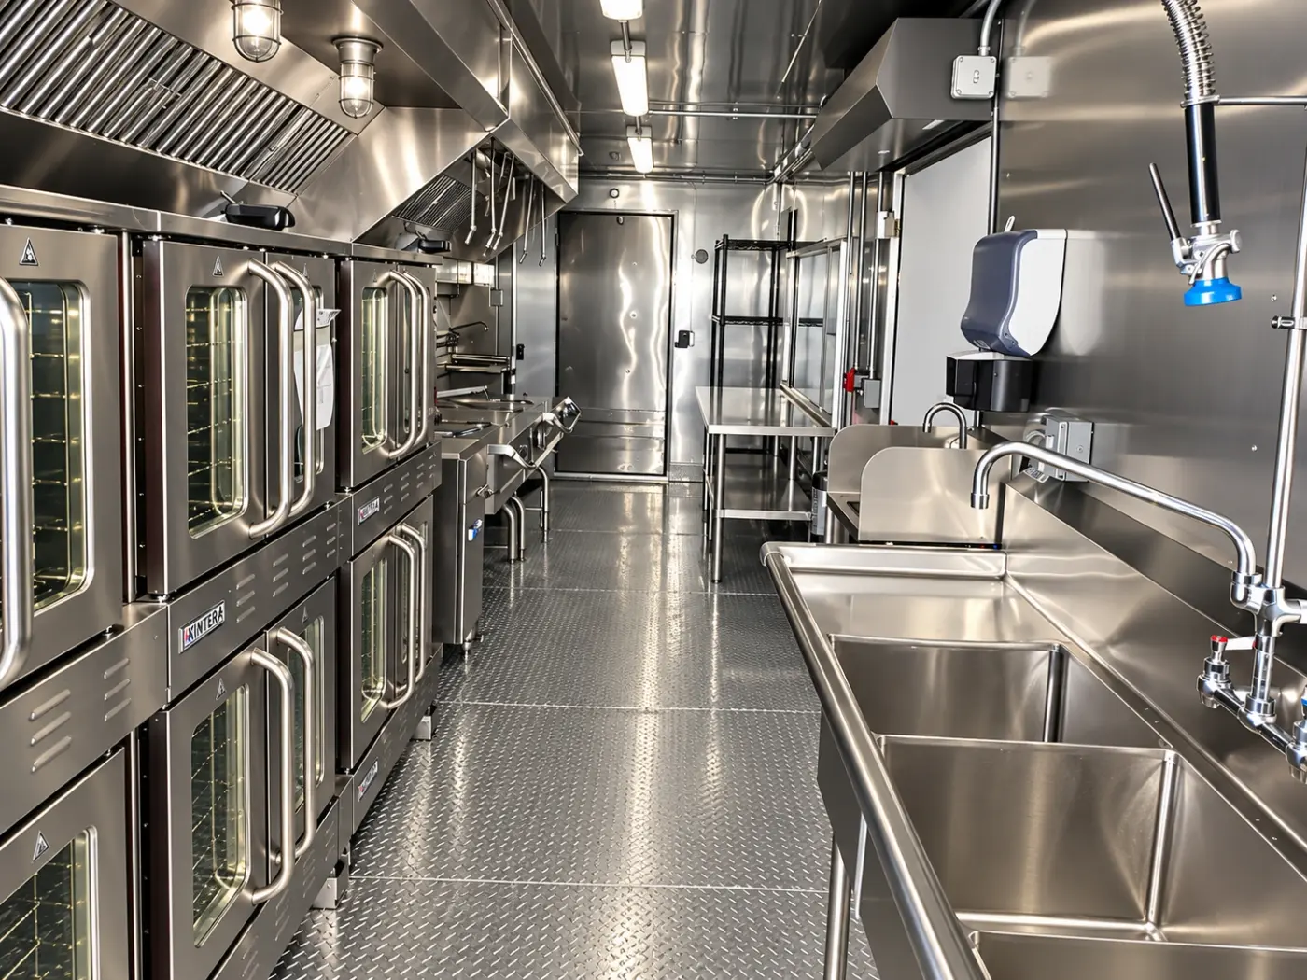
Stacked commercial convection ovens in a 40ft mobile kitchen
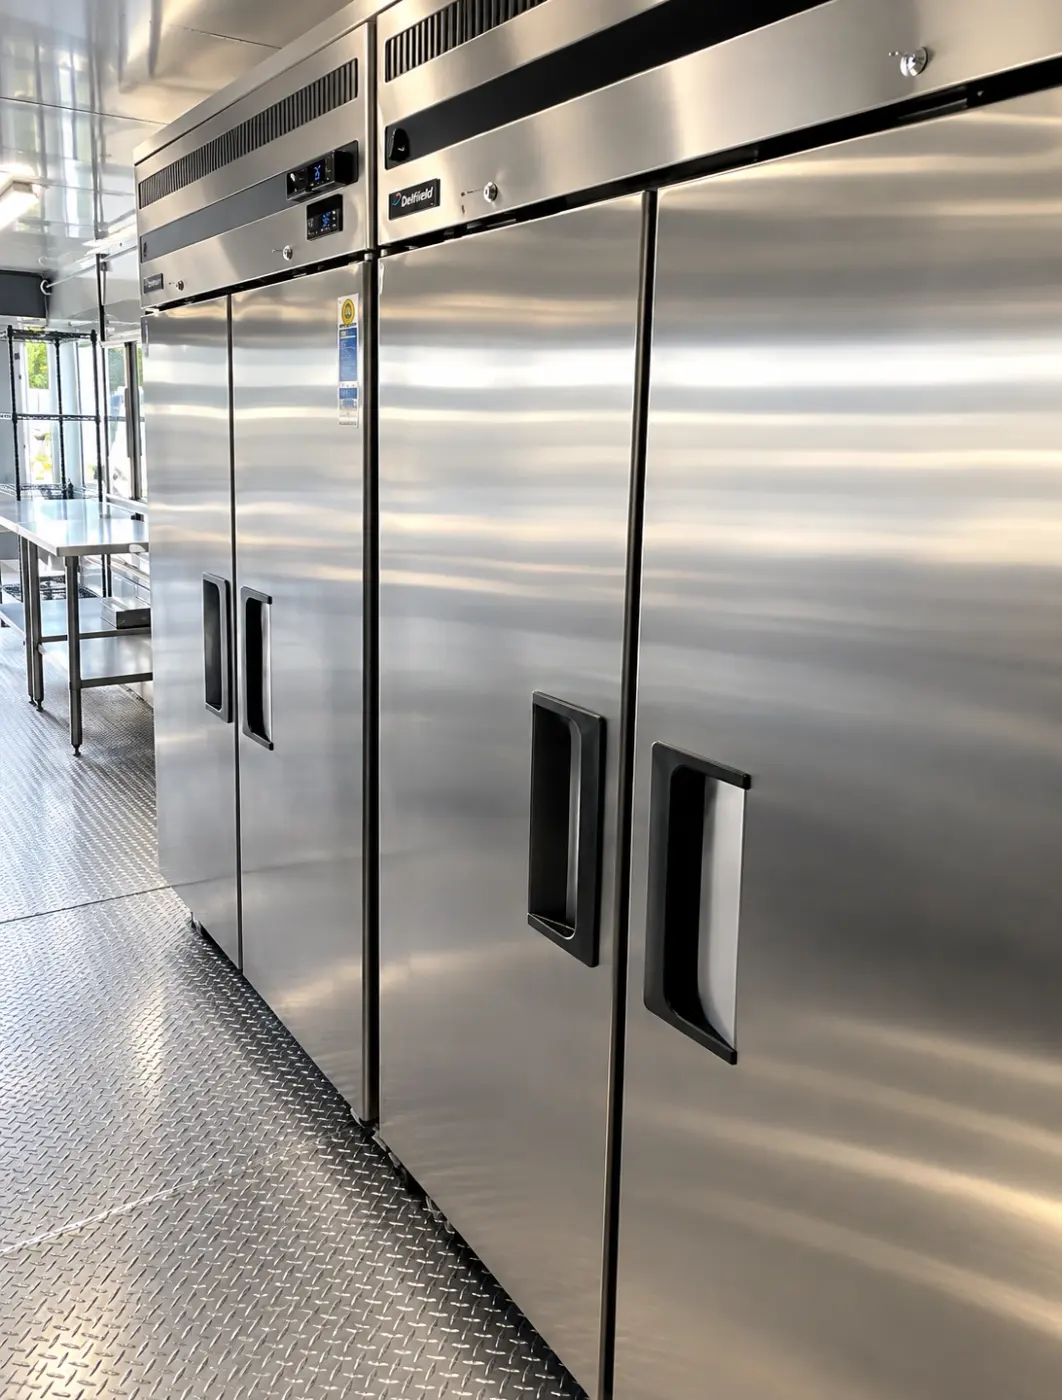
Reach-in refrigeration units inside a 40ft mobile commercial kitchen
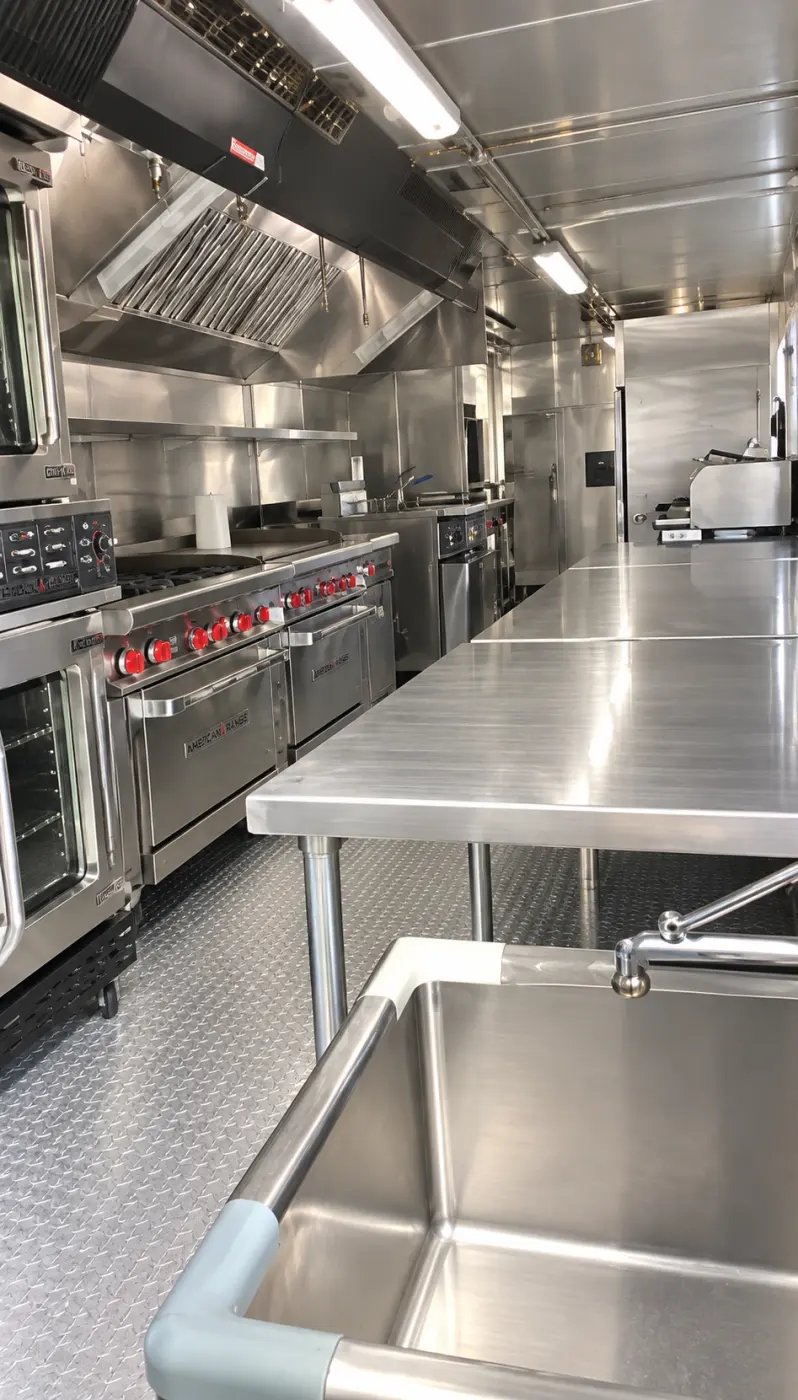
Cooking and prep area of a 40ft temporary commercial kitchen trailer
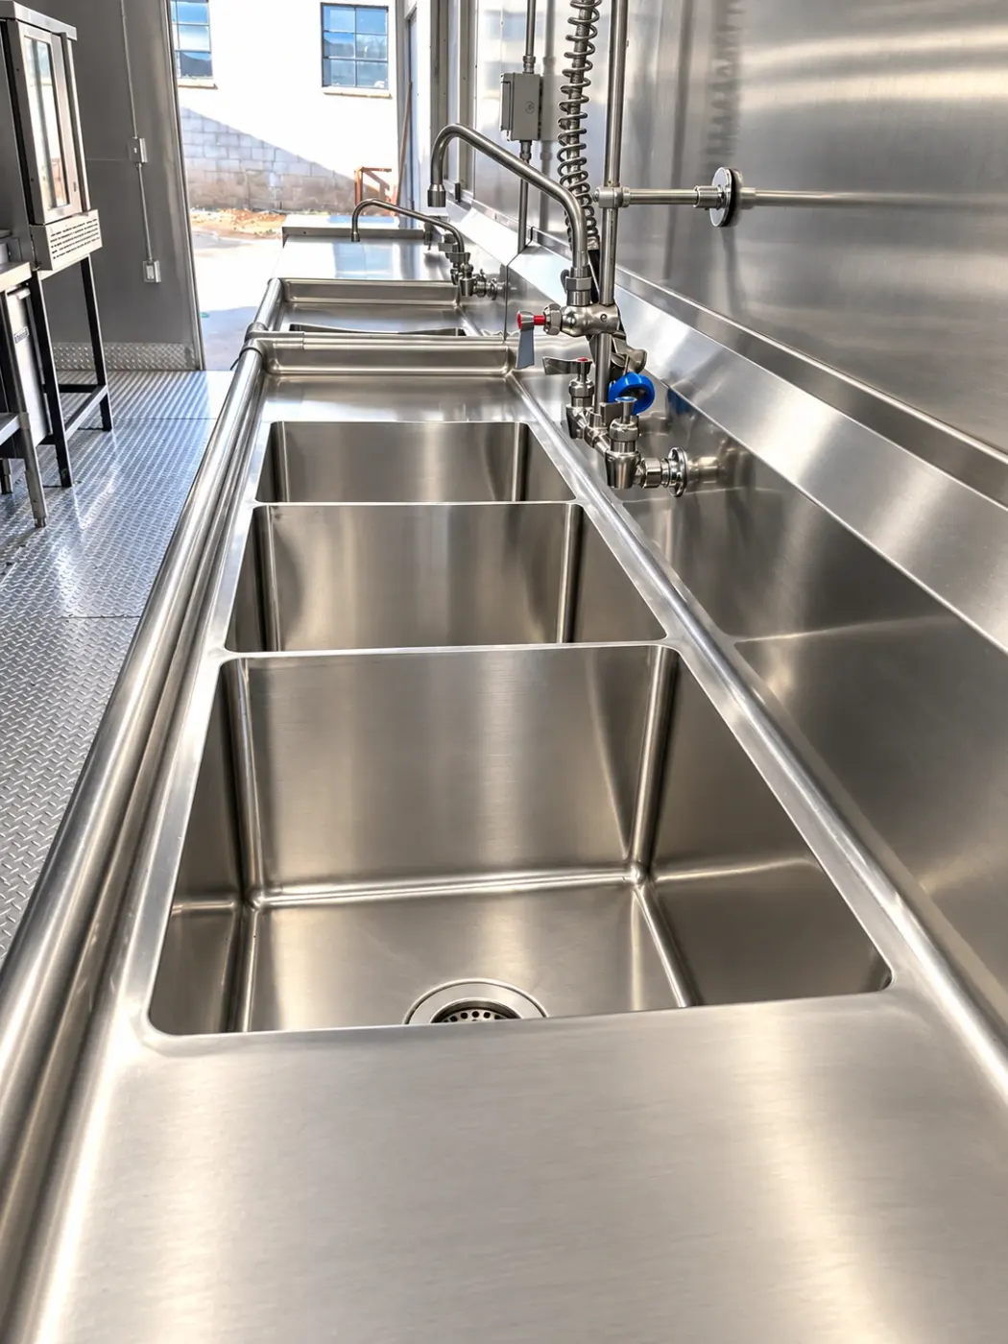
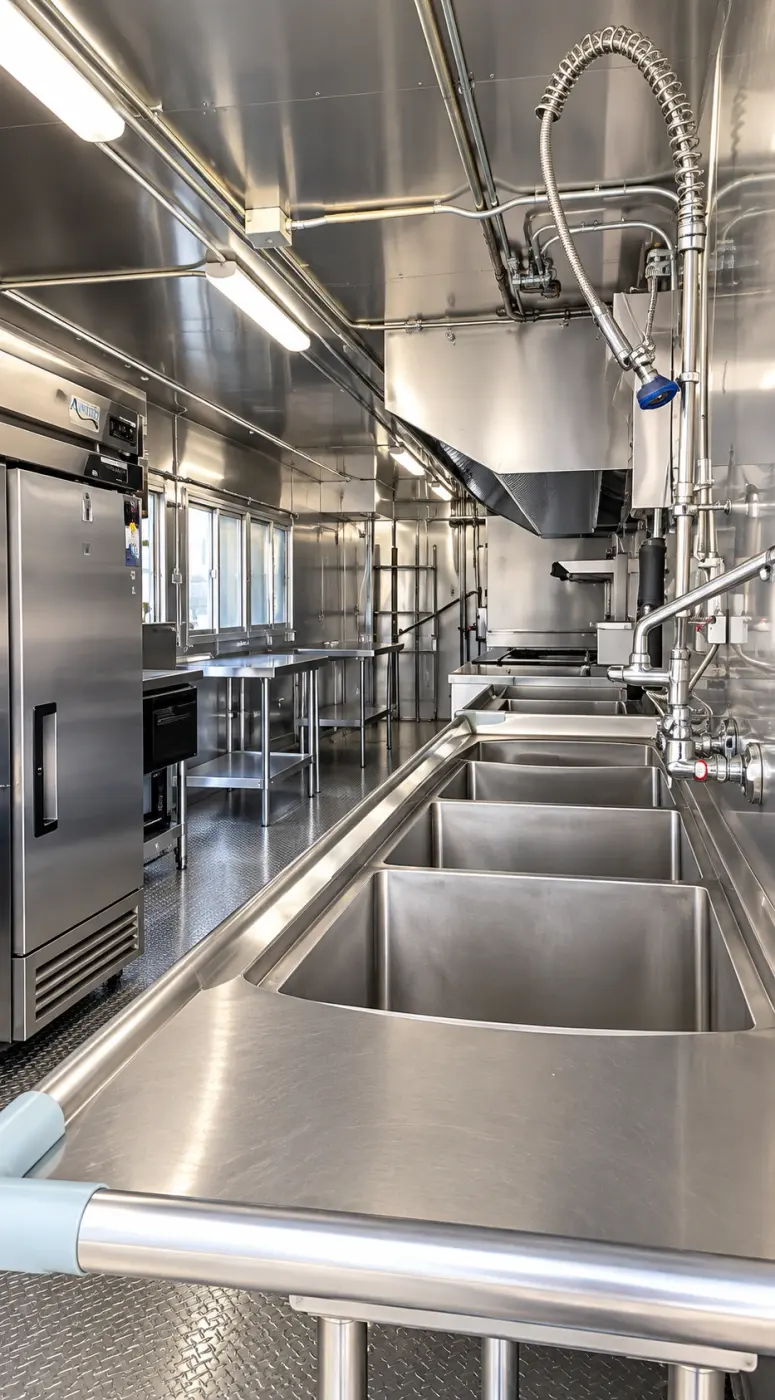
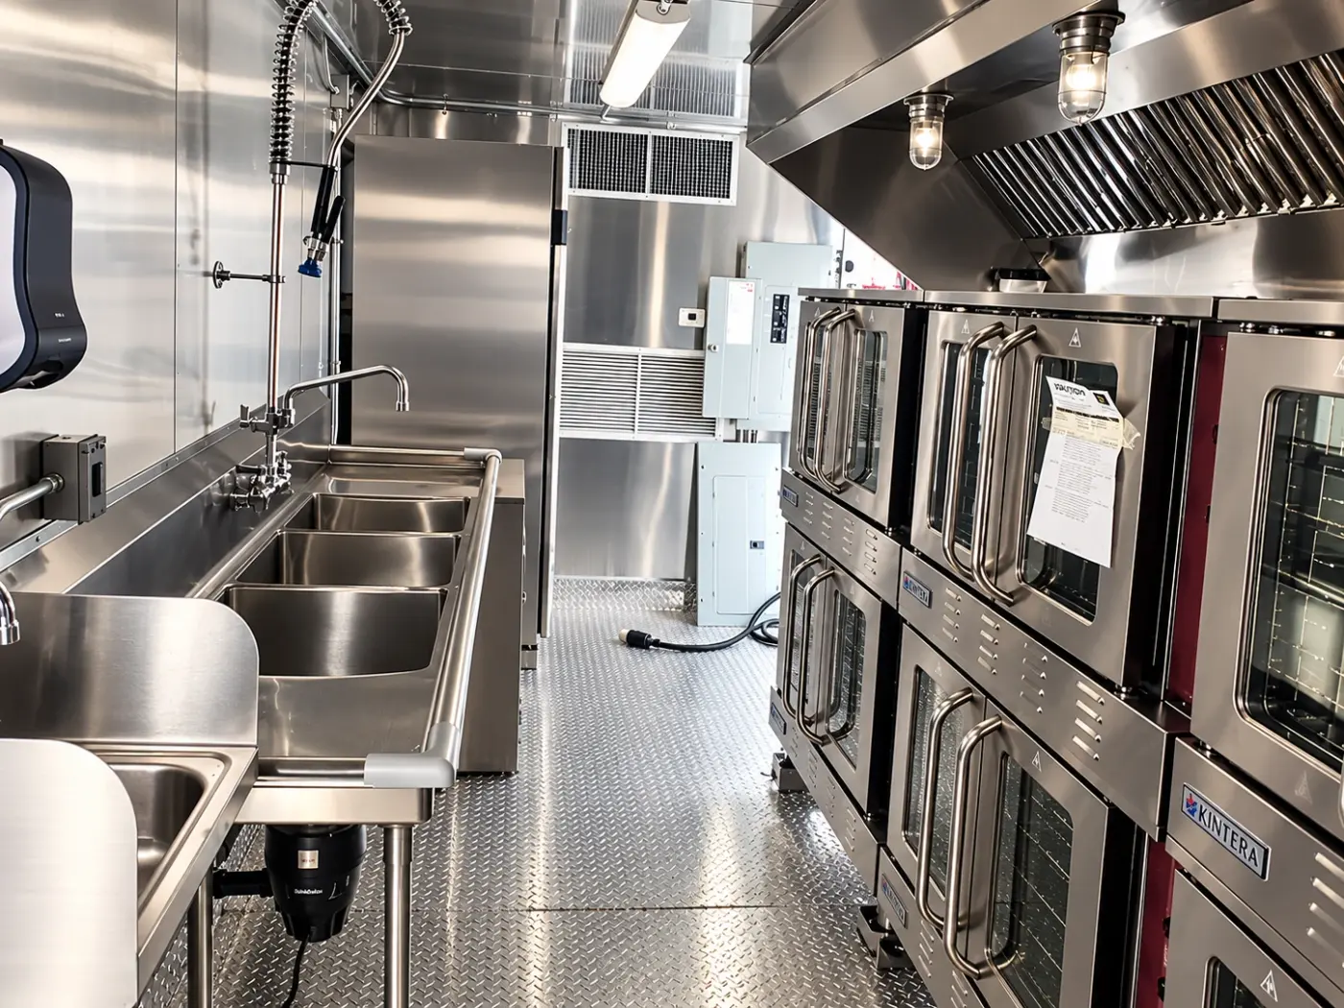
Three-compartment wash sink in a 40ft commercial kitchen trailer
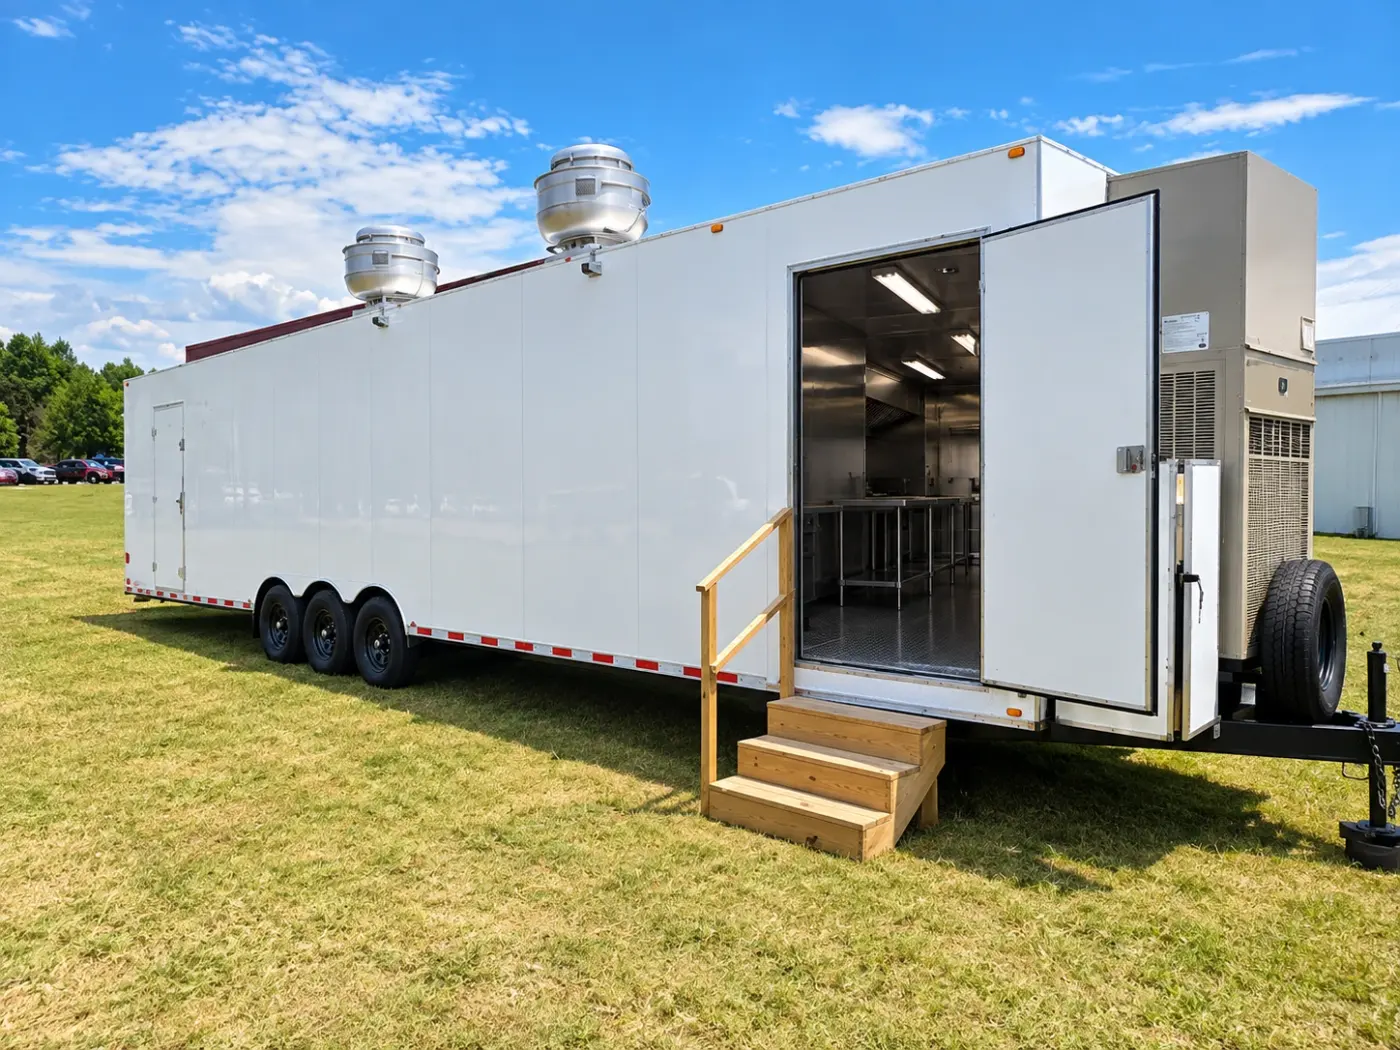
Exterior and entrance of a 40ft mobile combo kitchen trailer
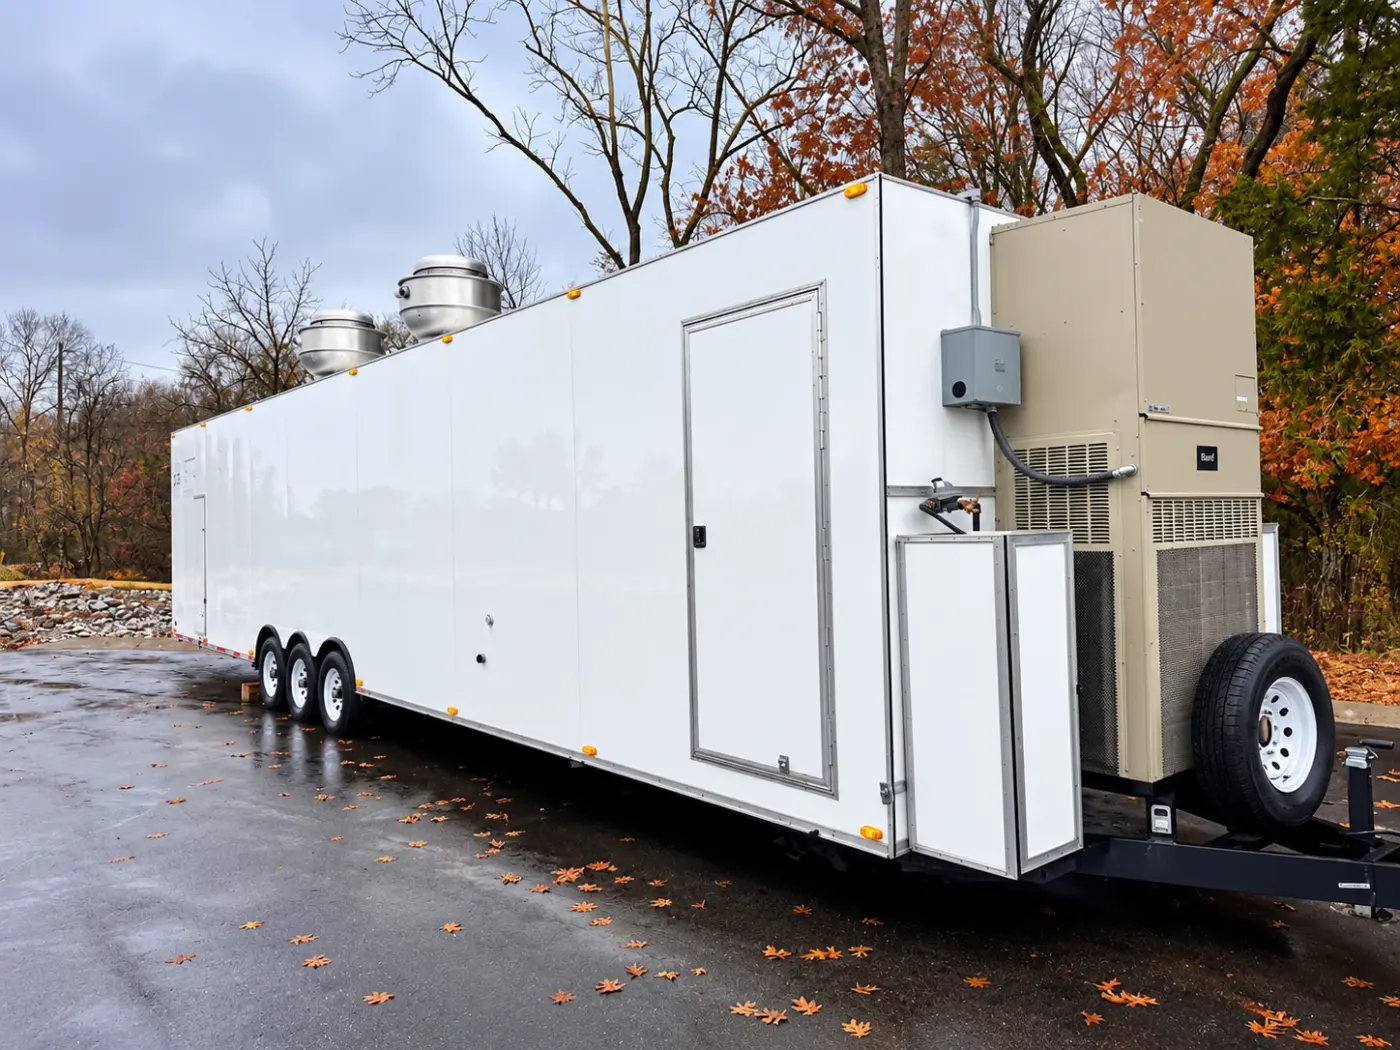
Side of a 40ft mobile combo kitchen trailer with its rooftop equipment
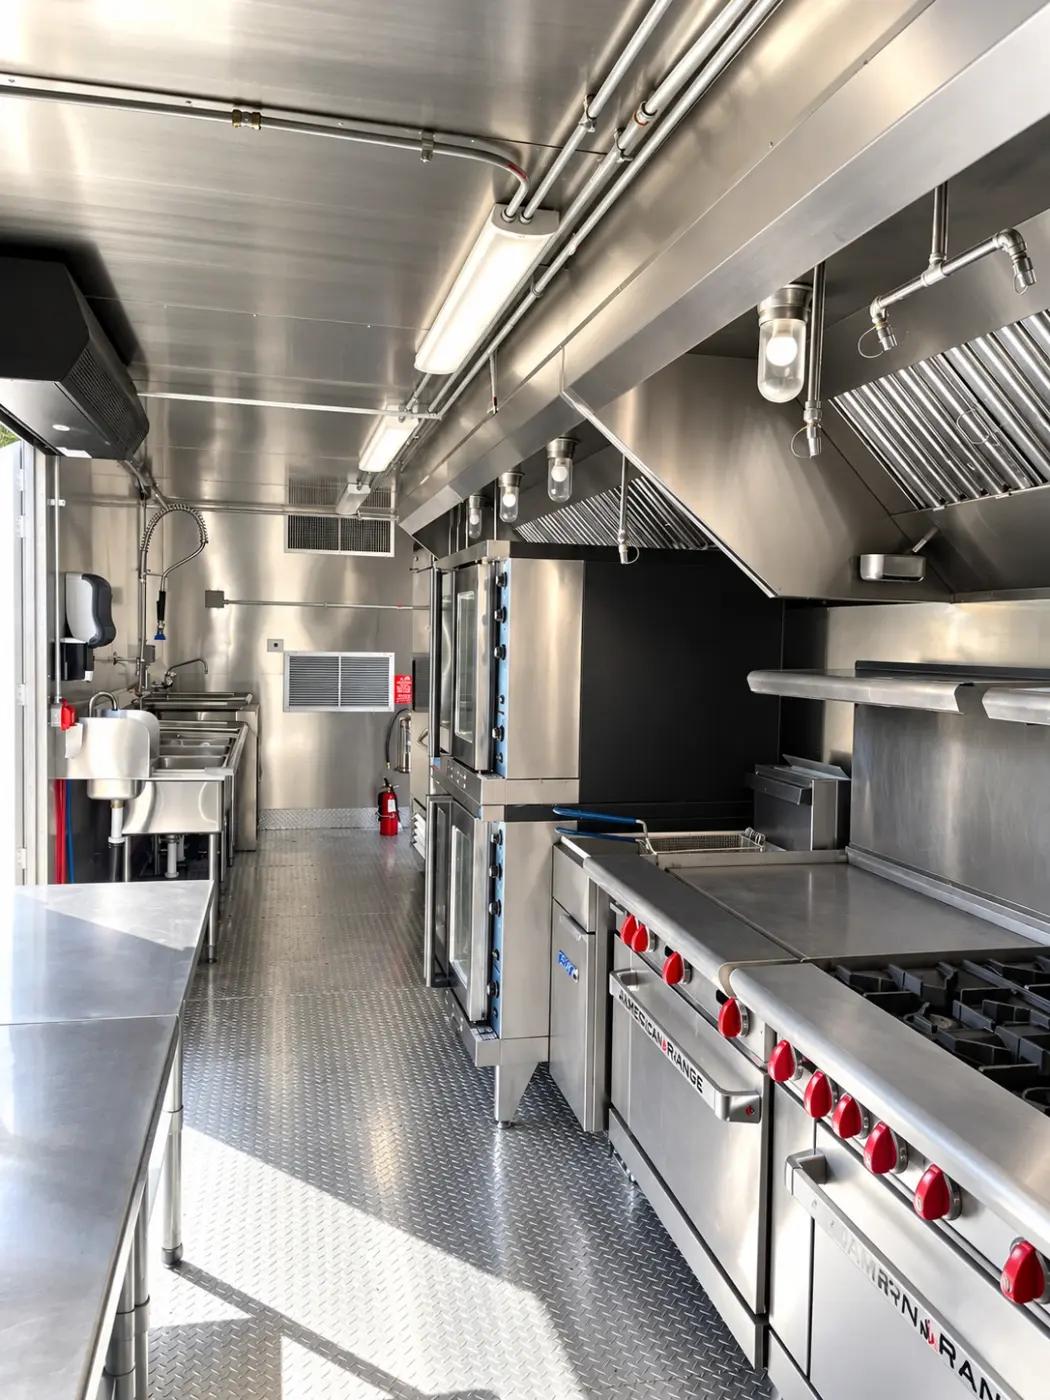
Cooking line and ventilation in a 40ft mobile combo kitchen
Stacked convection ovens in a 40ft mobile combo kitchen
Range, griddle and work table in a 40ft mobile combo kitchen
Range, griddle and fryer cooking line in a 40ft bulk kitchen trailer
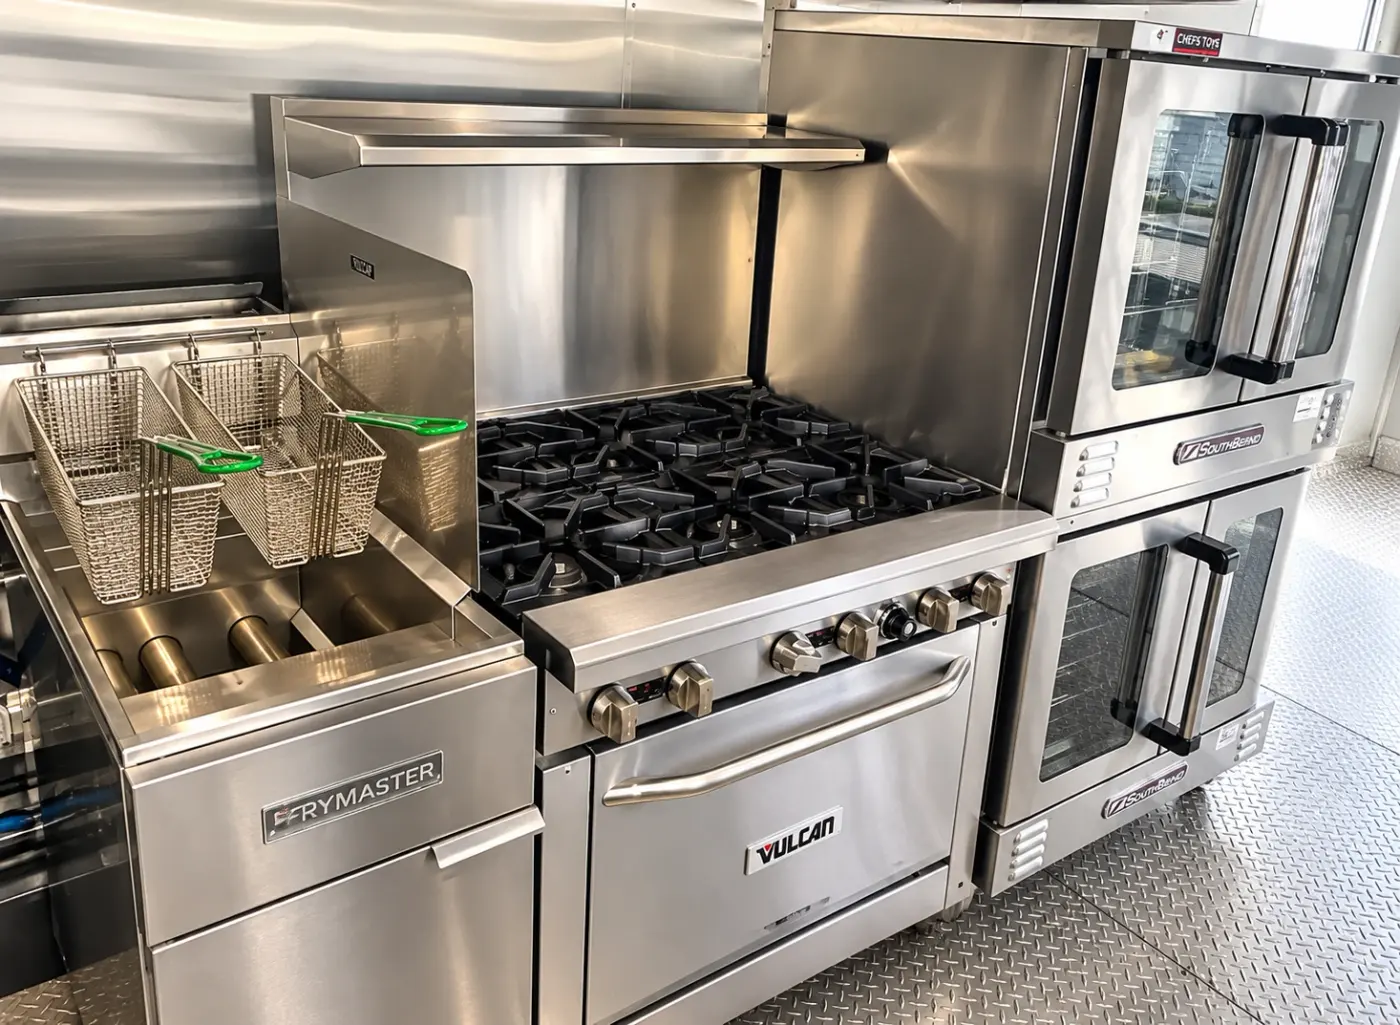
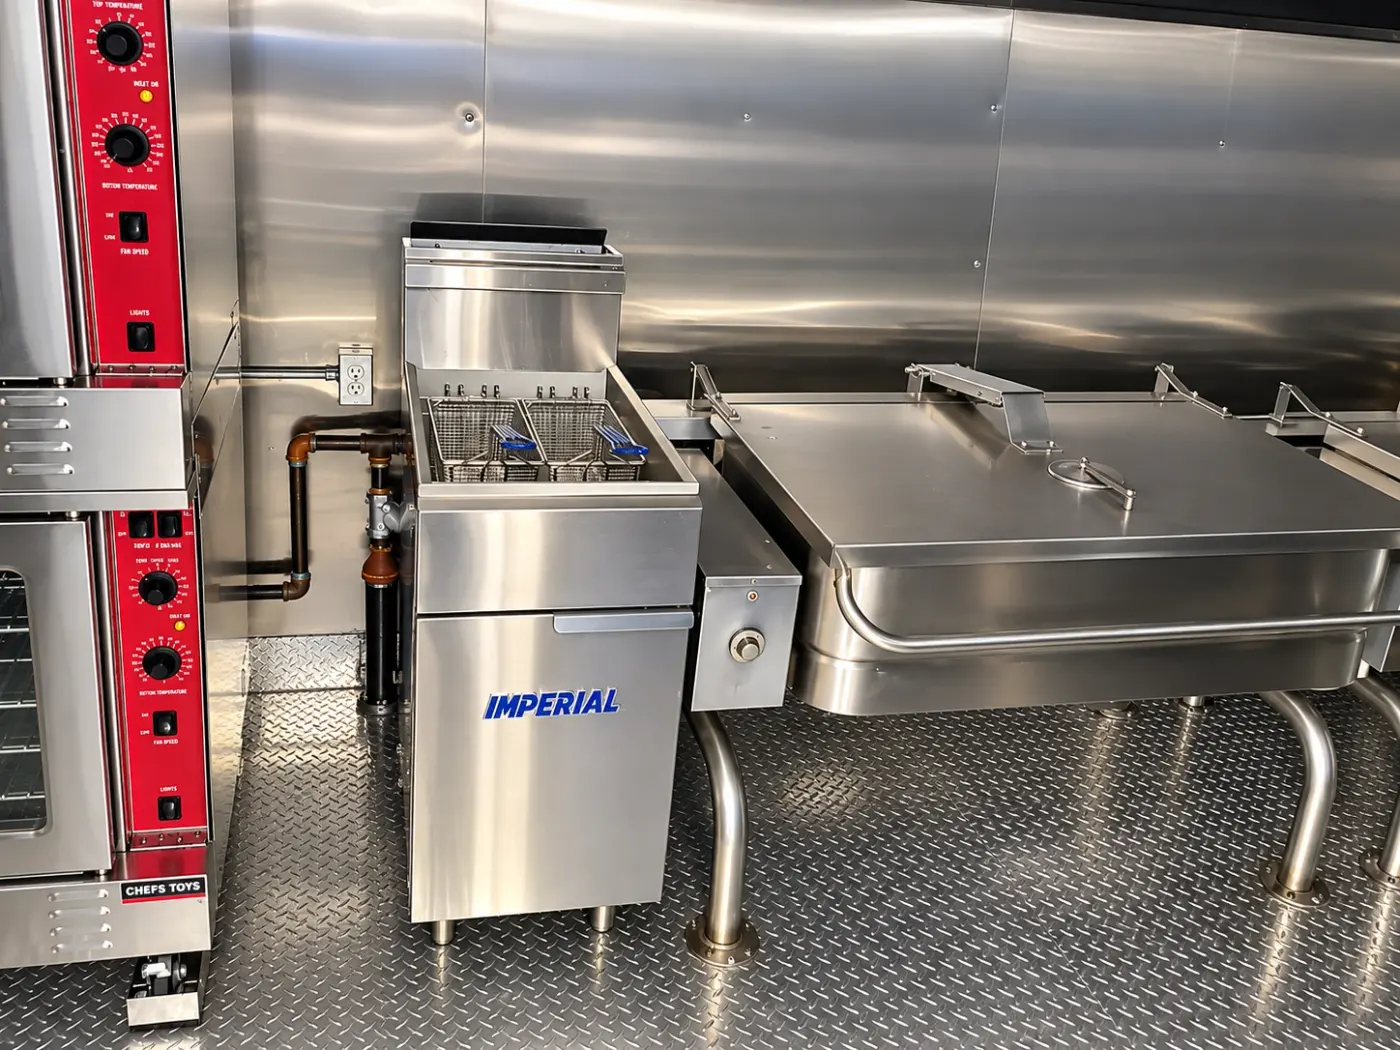
Deep fryer, gas range and double ovens in a 40ft bulk kitchen trailer
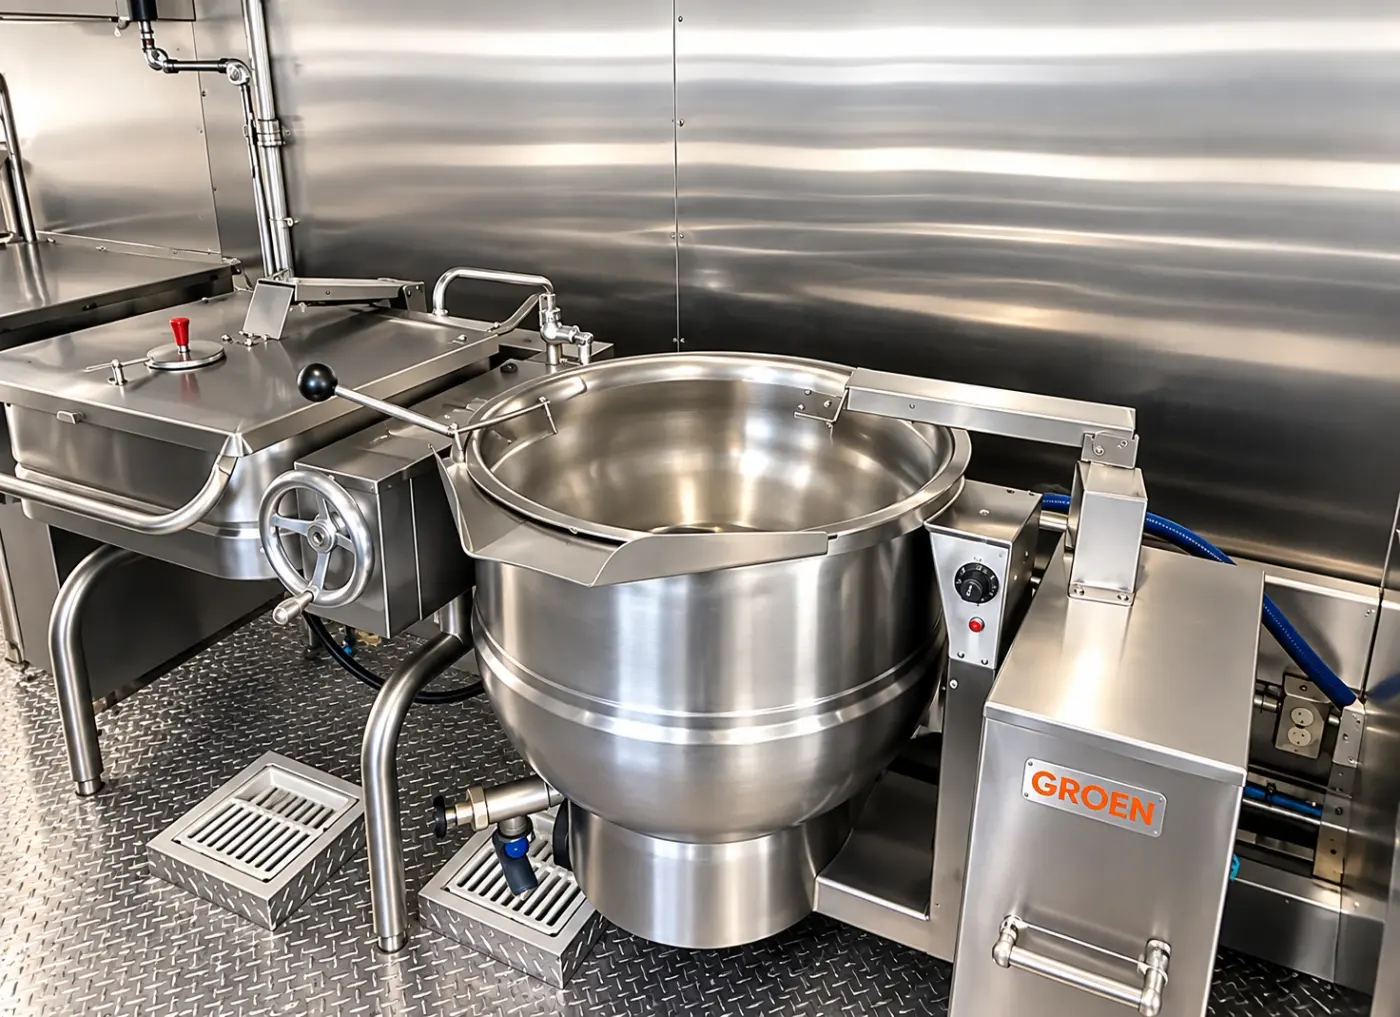
Steam-jacketed kettle and tilting skillet in a 40ft bulk kitchen
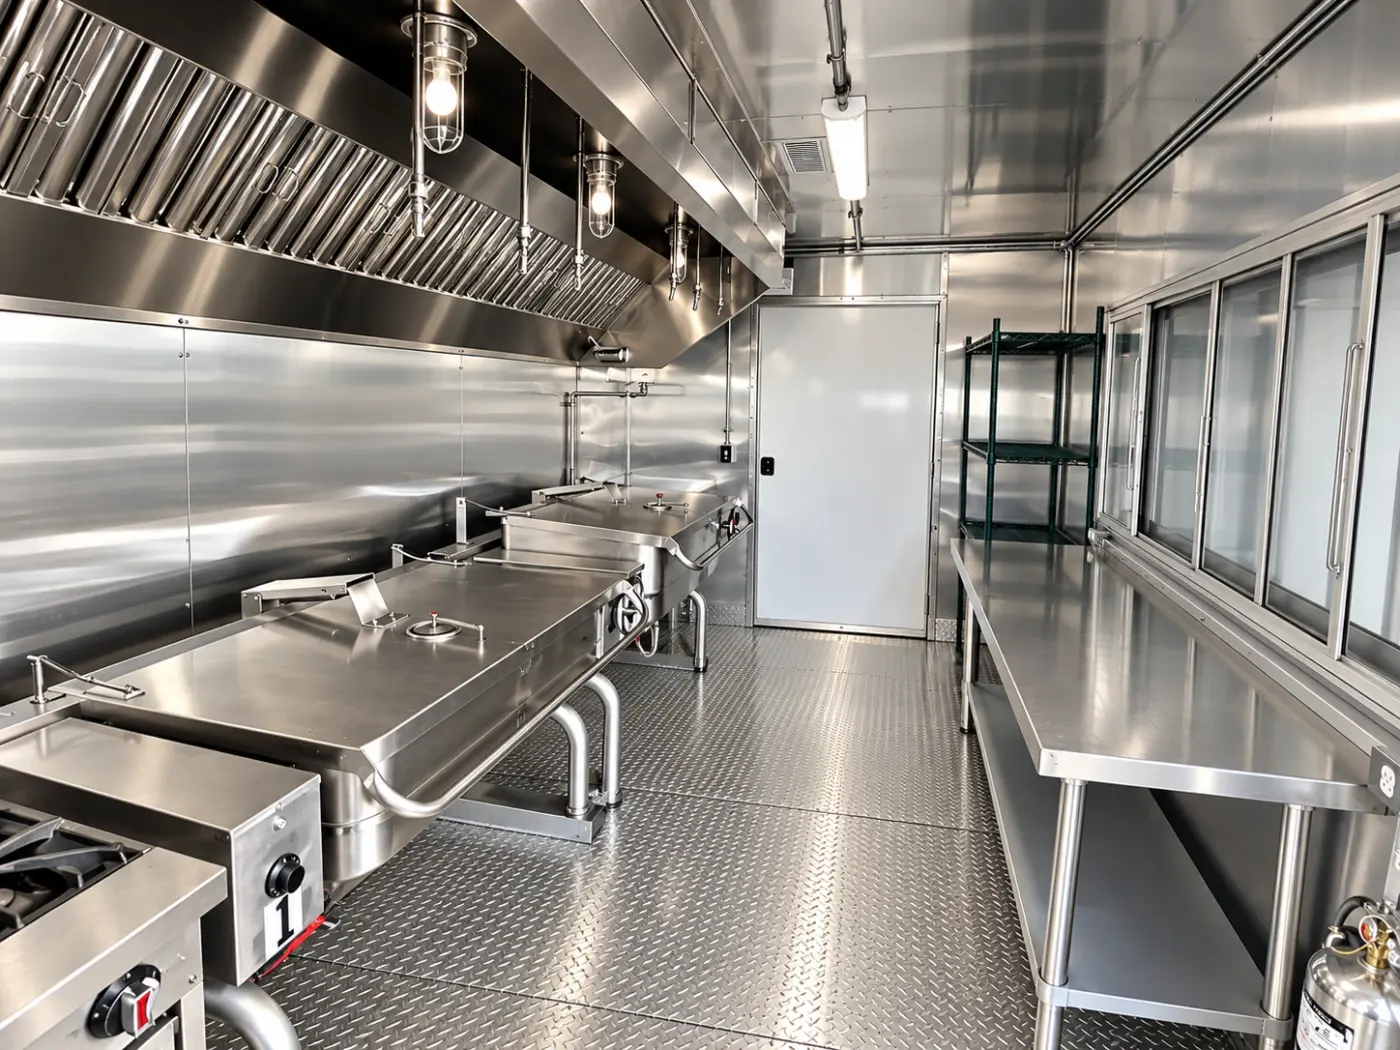
Tilting skillets and prep area in a 40ft bulk kitchen trailer
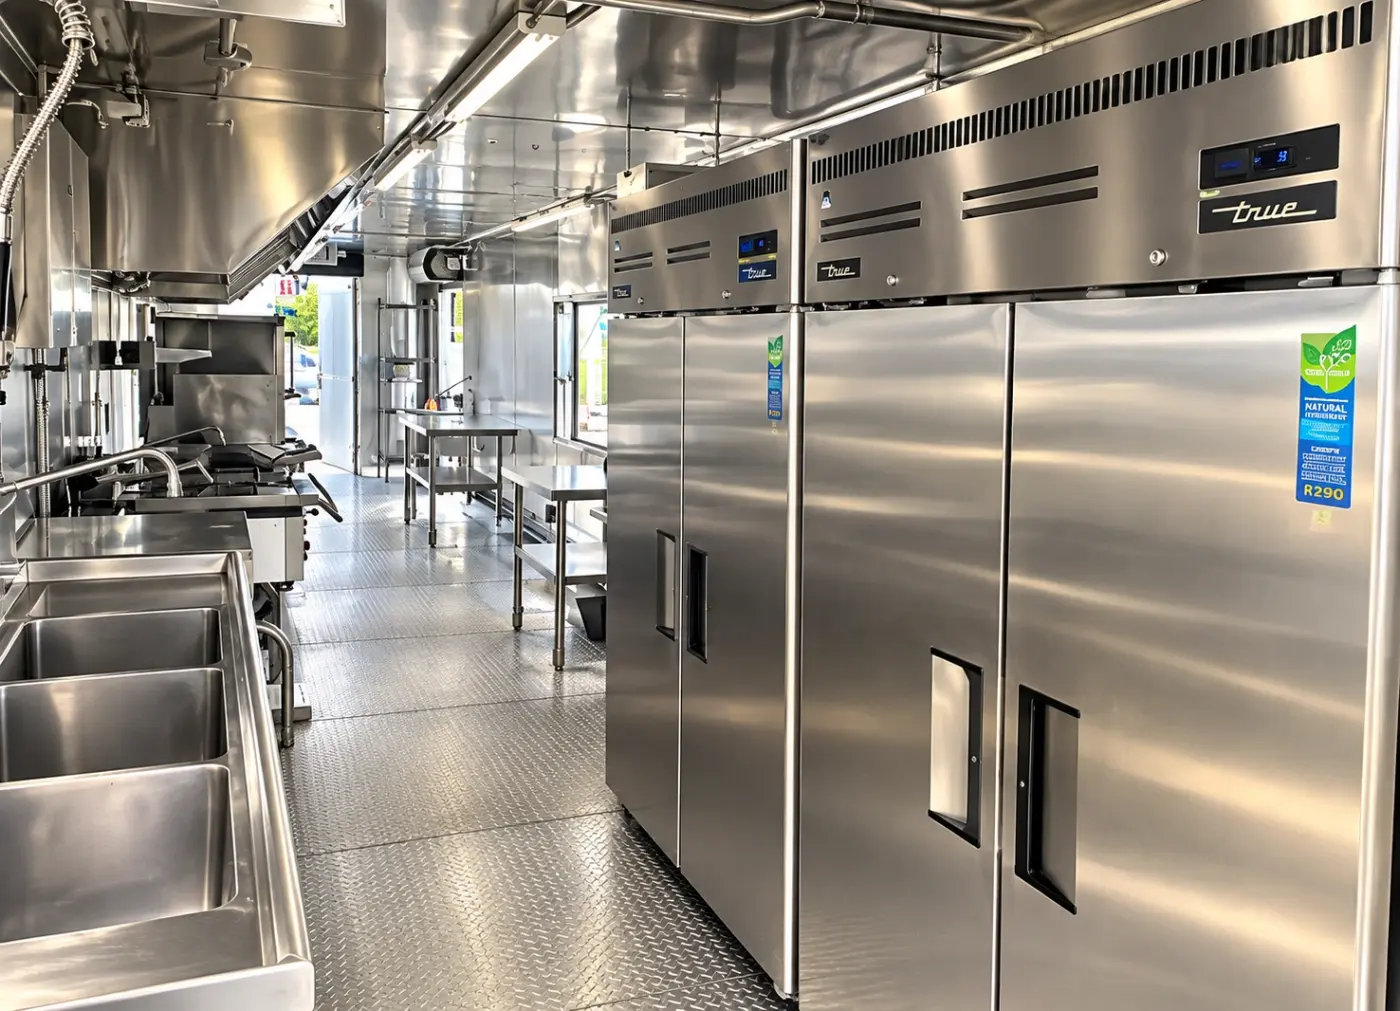
Refrigeration and wash station in a 40ft bulk kitchen trailer
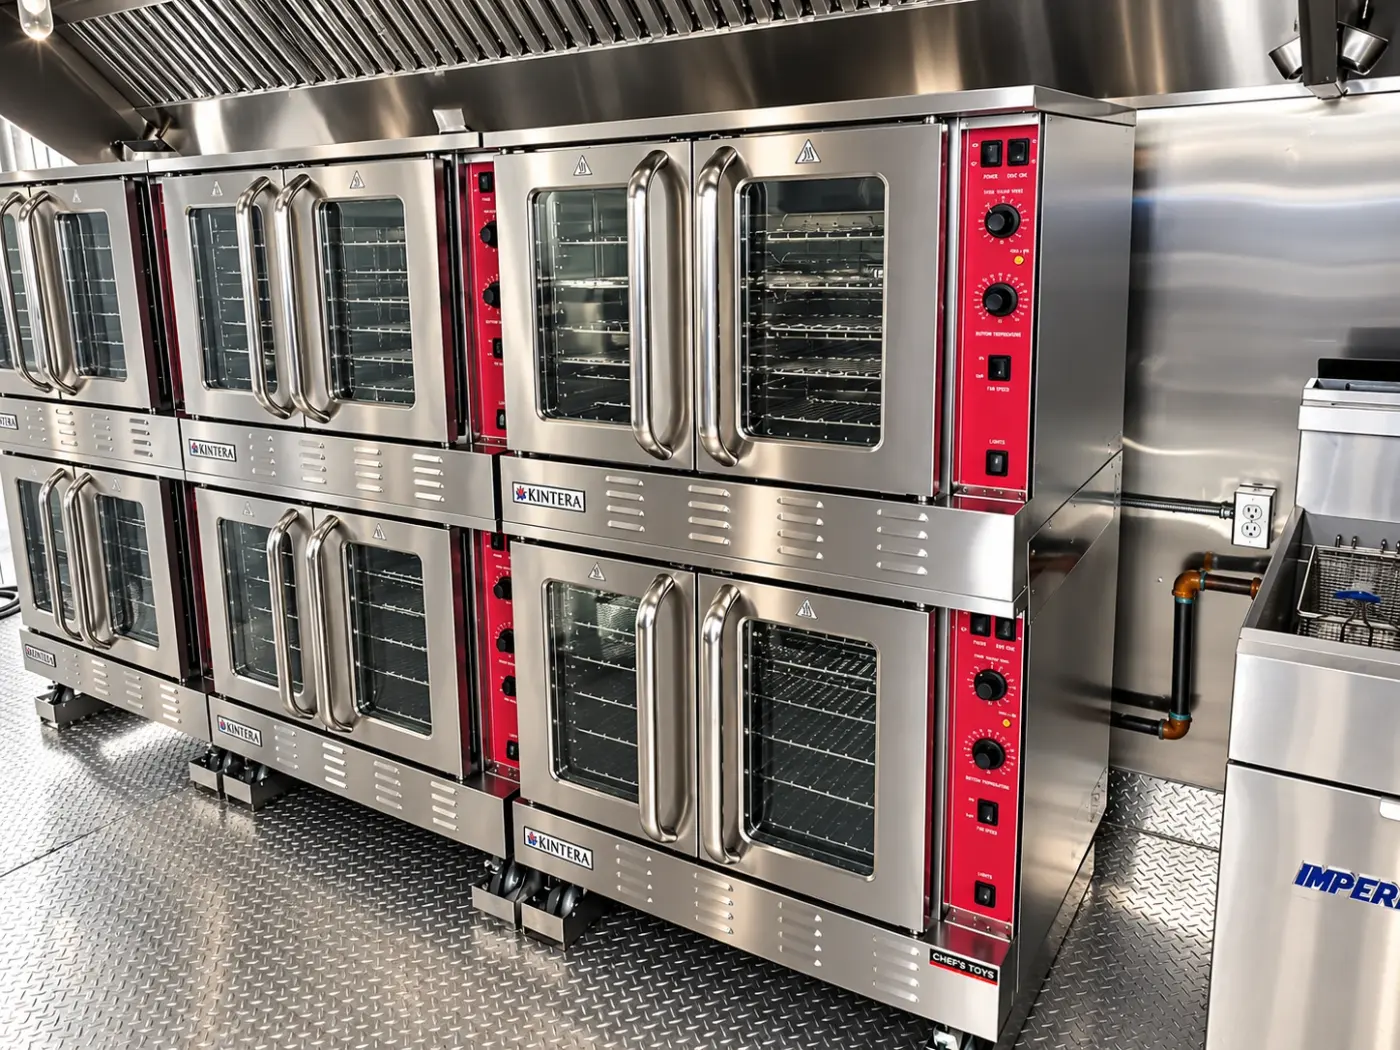
Stacked commercial convection ovens in a 40ft bulk combo kitchen
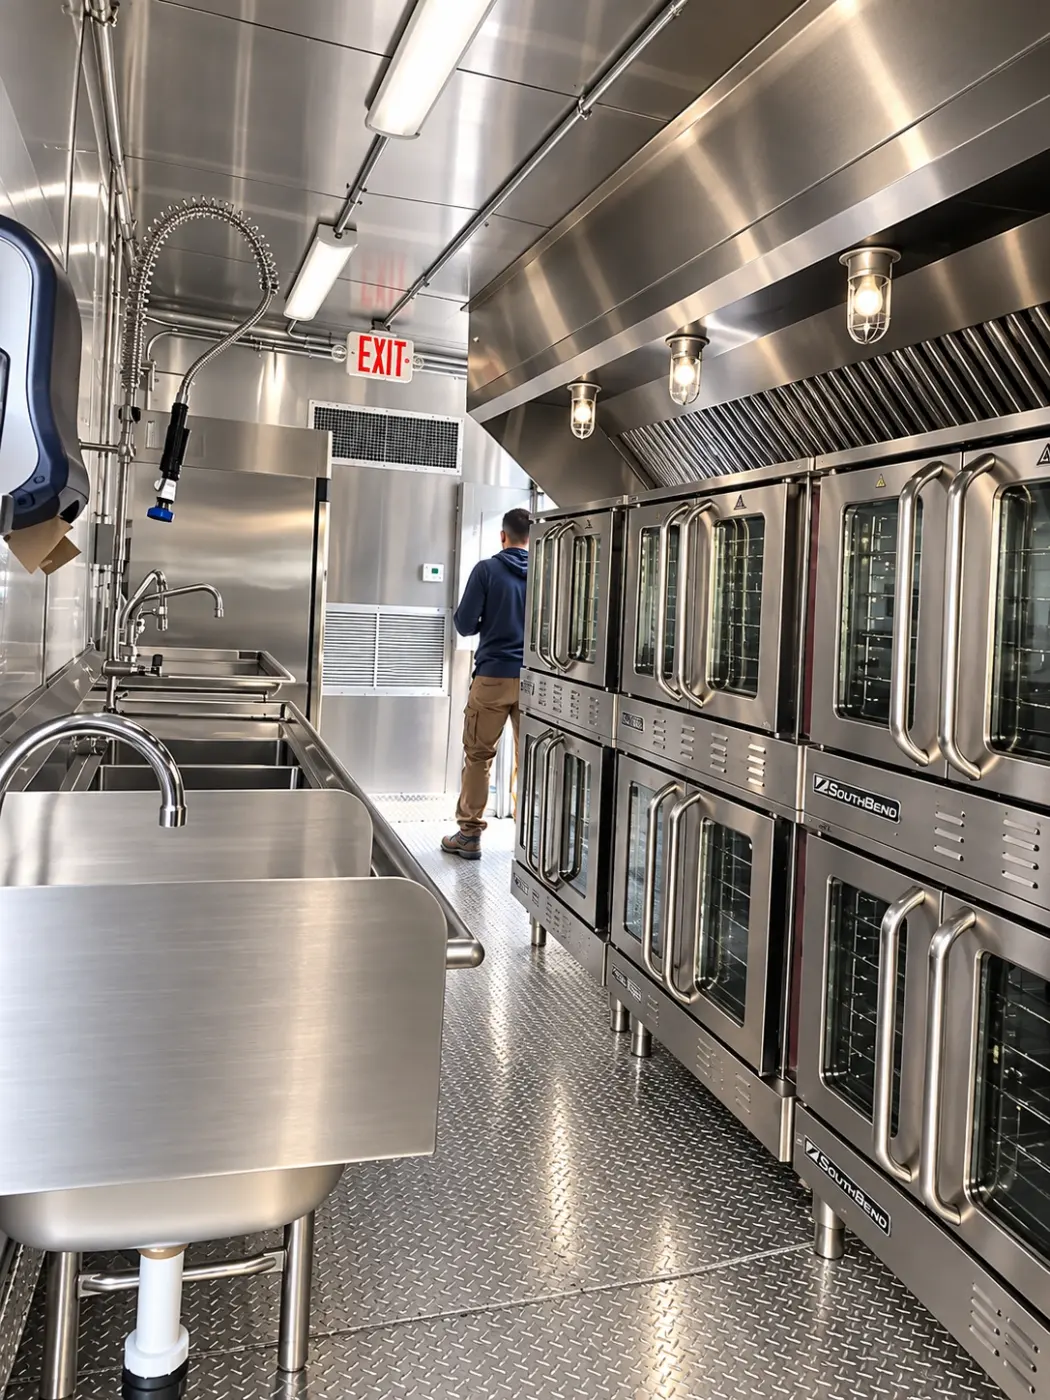
Sinks and convection ovens in a 40ft bulk combo kitchen trailer
Ovens, wash station and prep area in a 40ft bulk combo kitchen
Deep fryer and tilting skillet in a 40ft bulk combo kitchen
Stainless steel cooking facility inside a 40ft bulk combo kitchen trailer
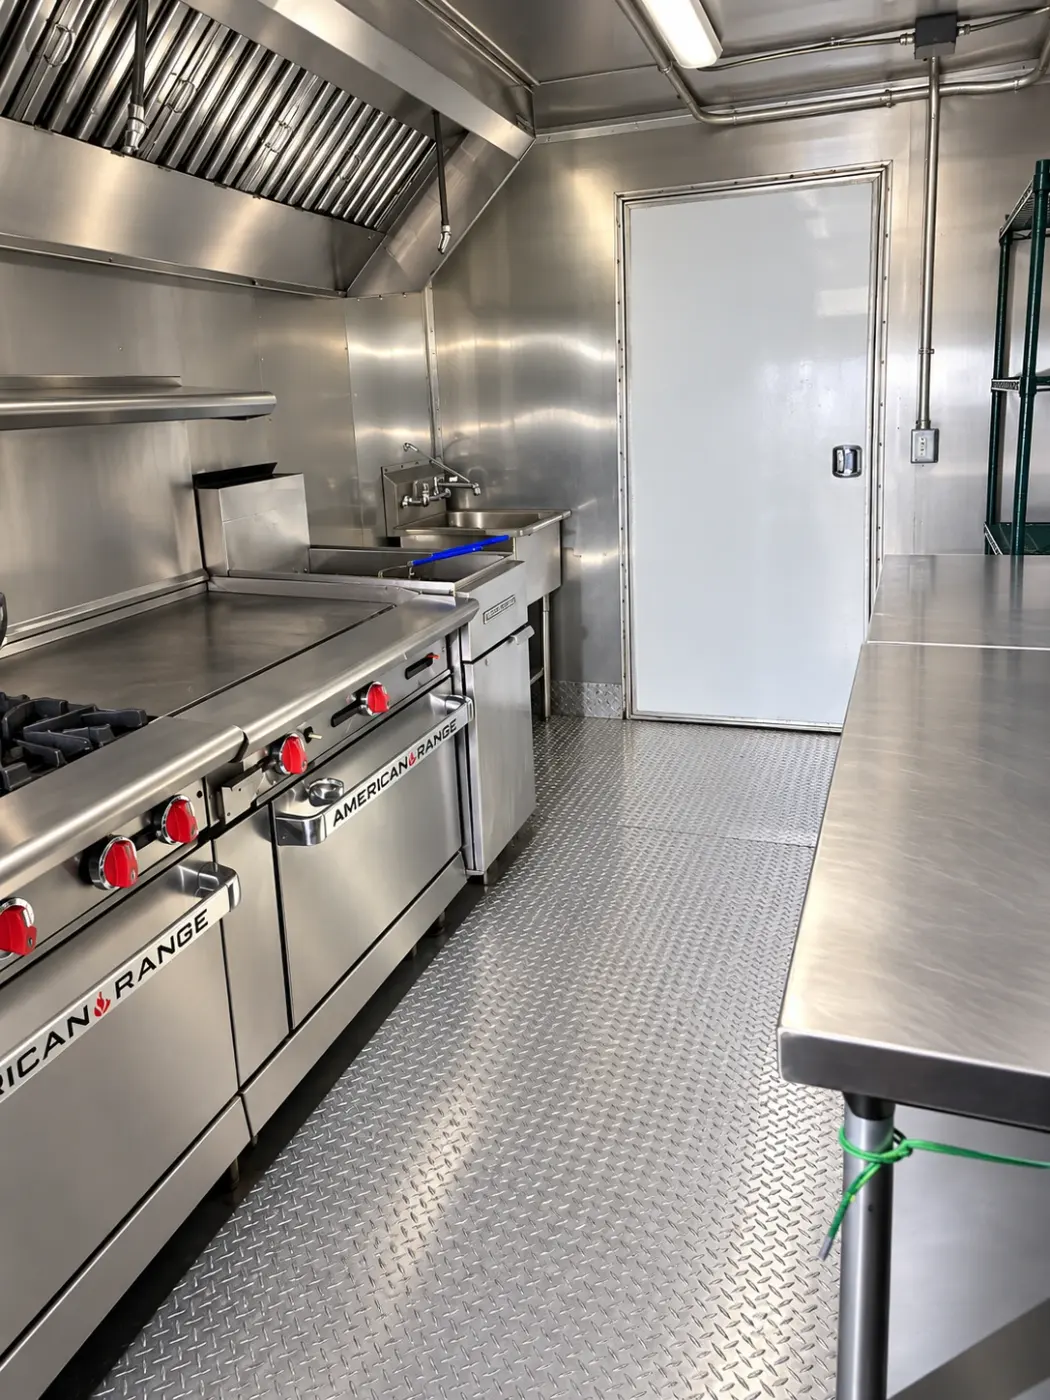
Interior aisle of a 26ft baby bulk kitchen trailer
Commercial convection oven in a 26ft baby bulk kitchen trailer
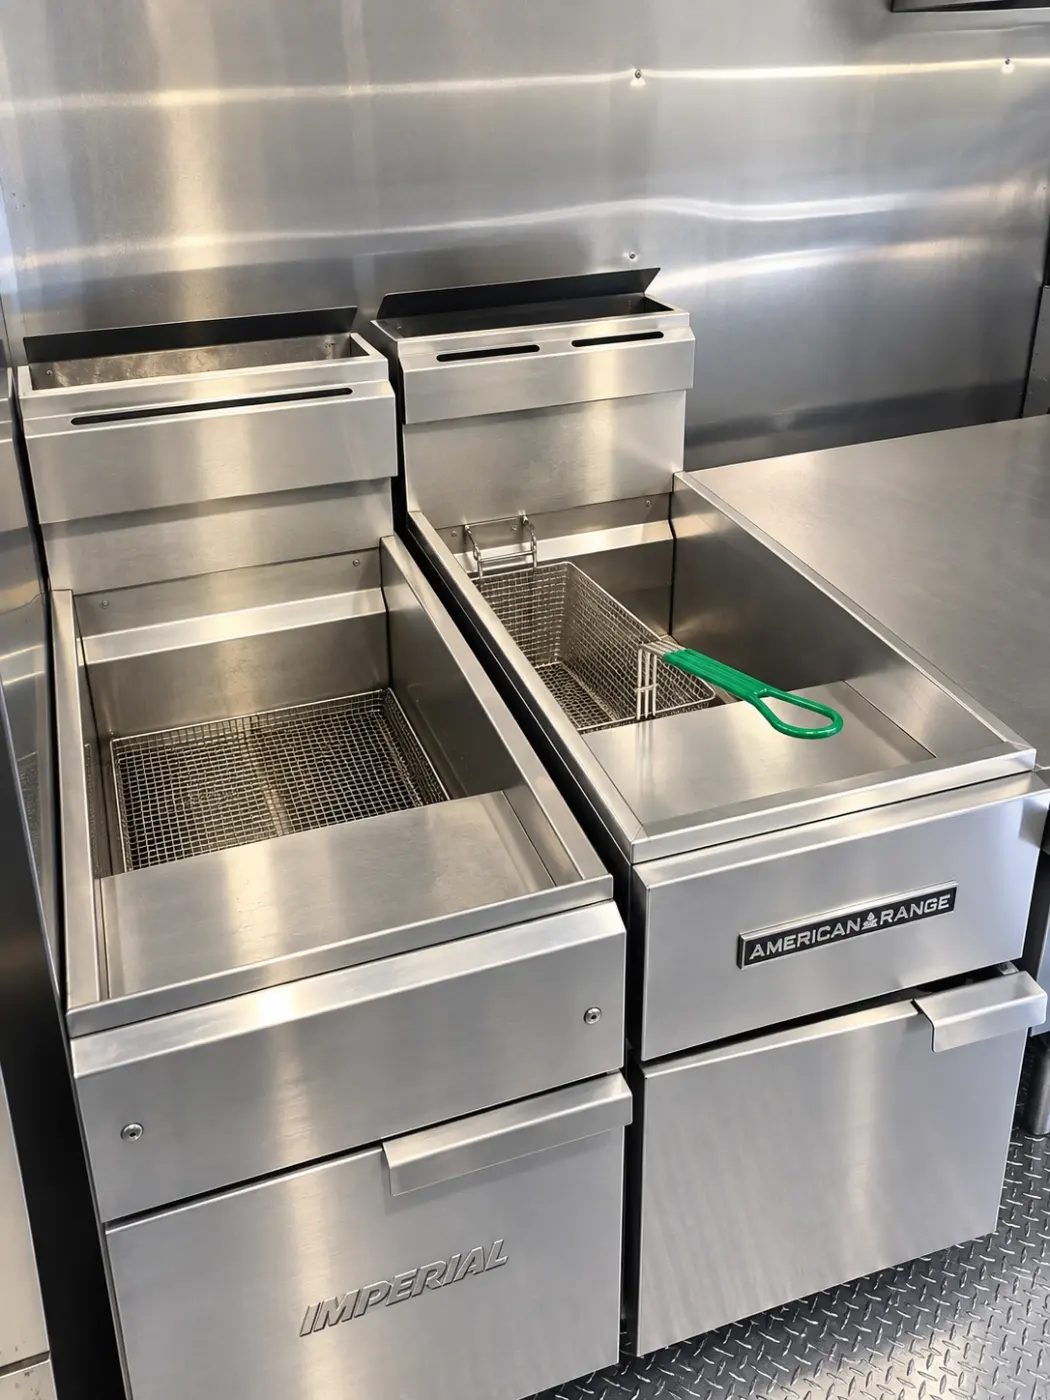
Commercial fryers in a 26ft baby bulk kitchen trailer
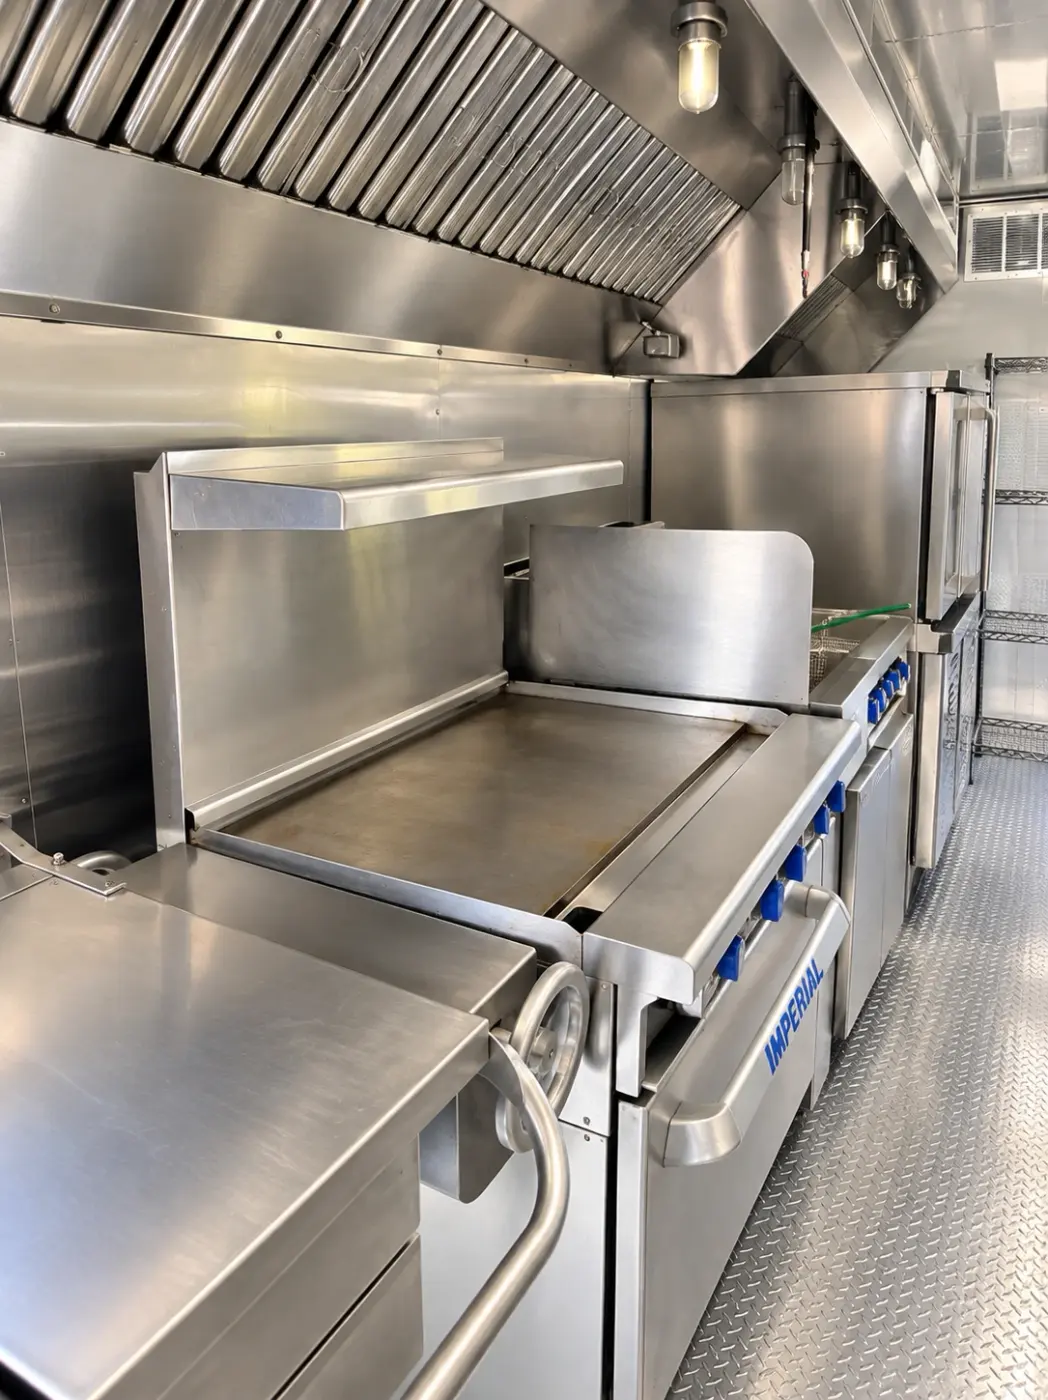
Griddle cooking line in a 26ft baby bulk kitchen trailer
Three-compartment sink in a 26ft baby bulk kitchen trailer

Dishwashing trailers
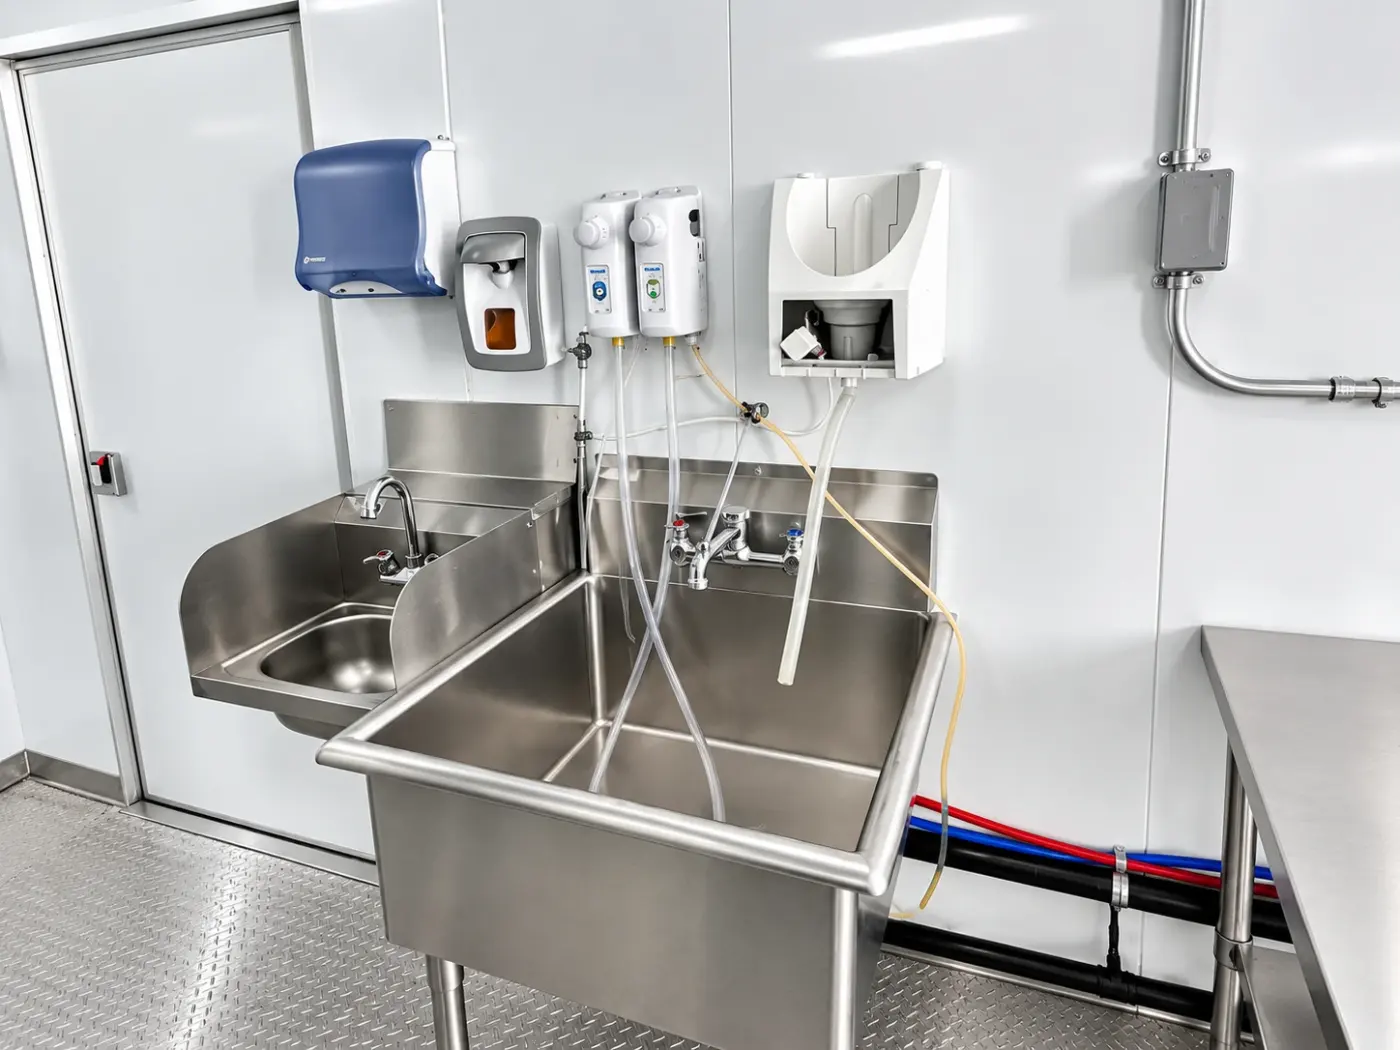
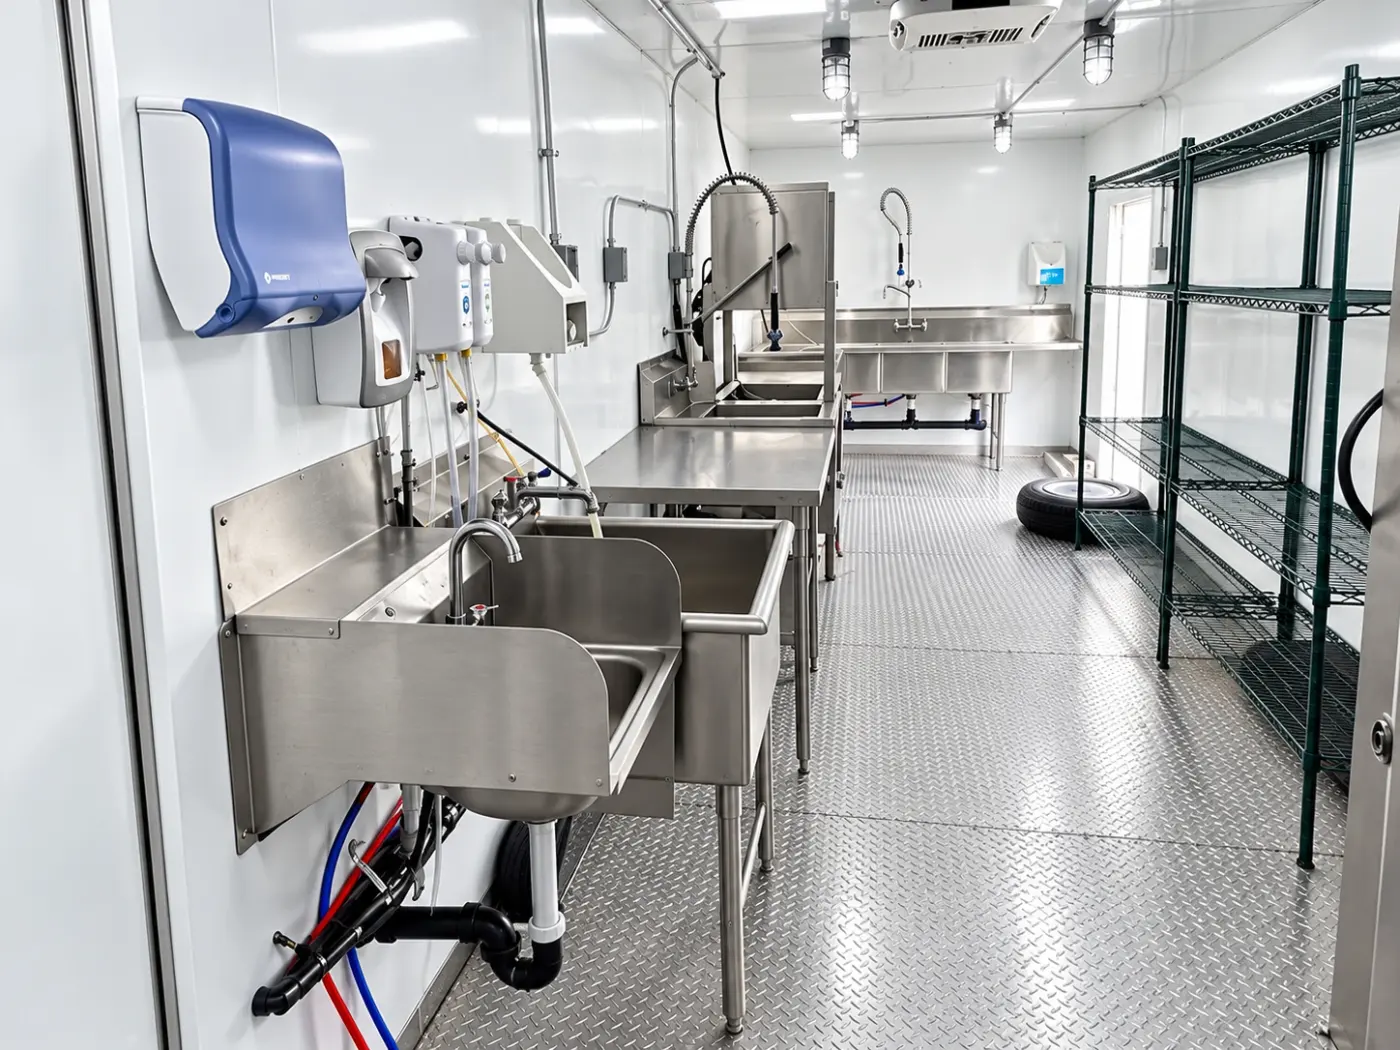
Handwashing and utility sink inside a mobile dish trailer
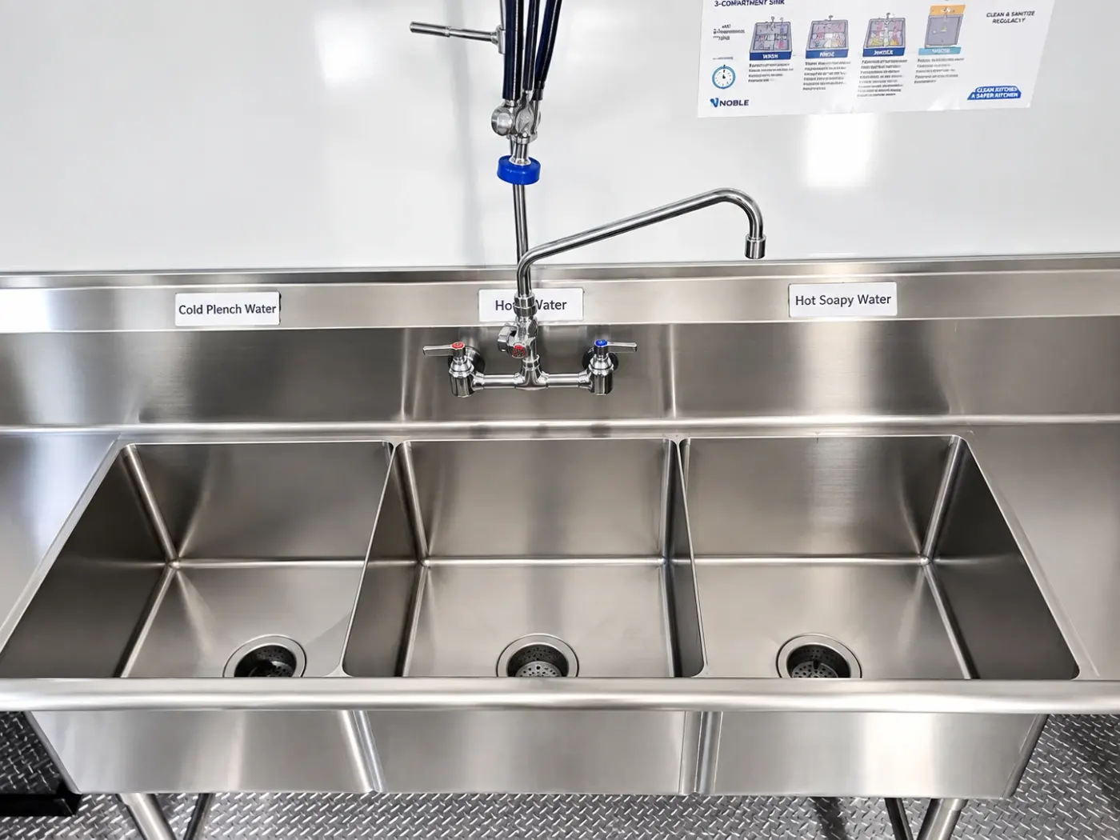
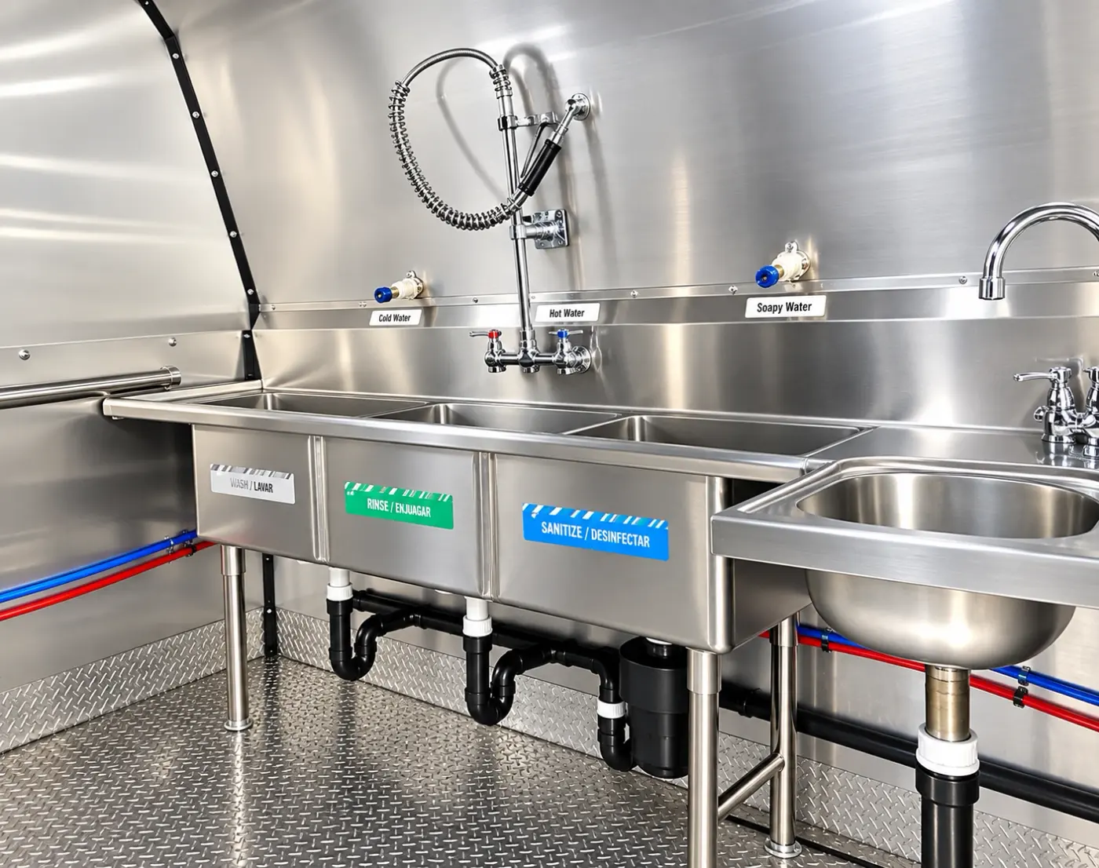
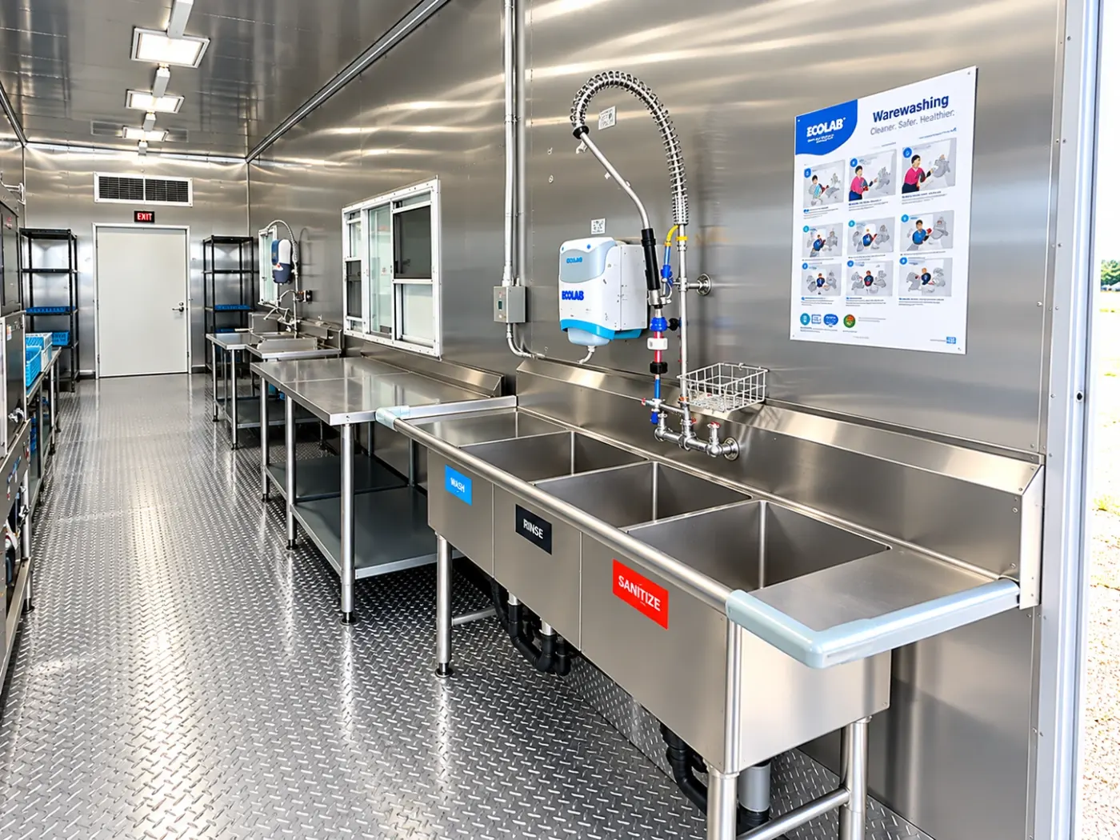
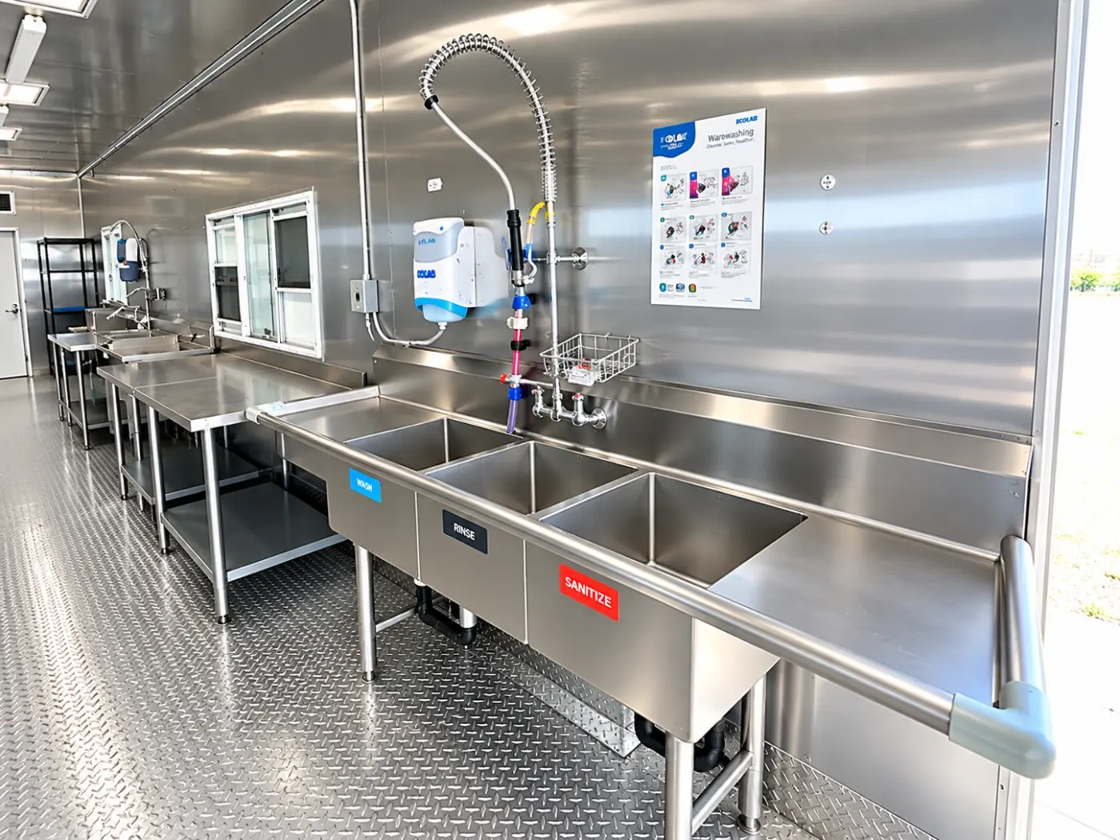
Wash, rinse and sanitize sink in a dishwashing trailer
Handwashing station and storage racks in a dish trailer
Three-compartment sink in a low-temperature dish trailer
Dishwasher work area of a 38ft high-temperature conveyor dish trailer
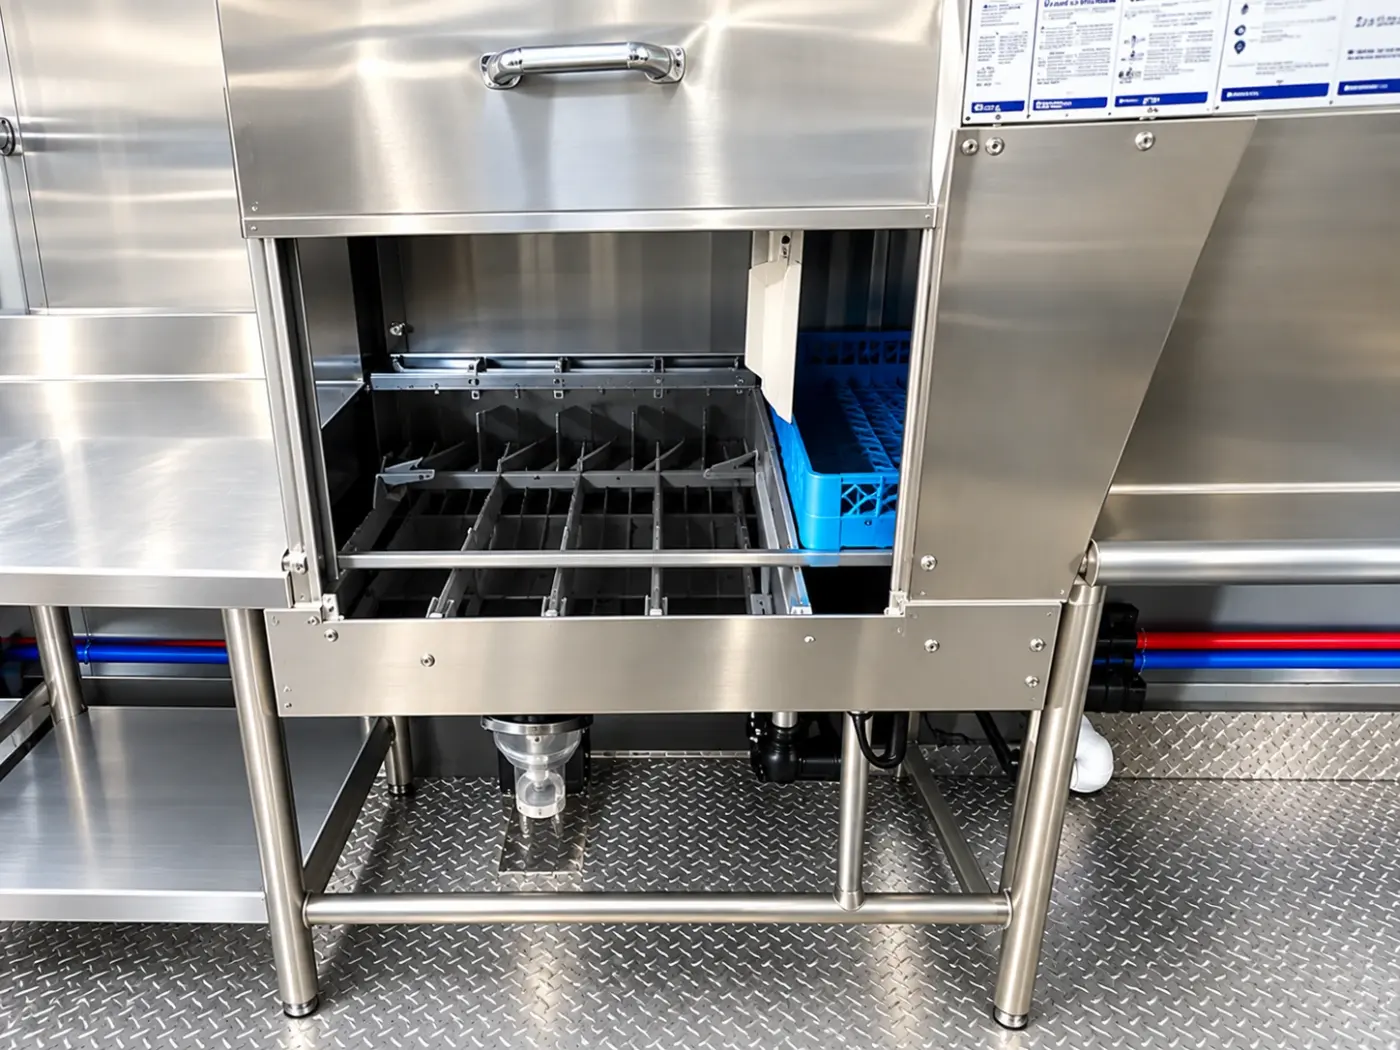
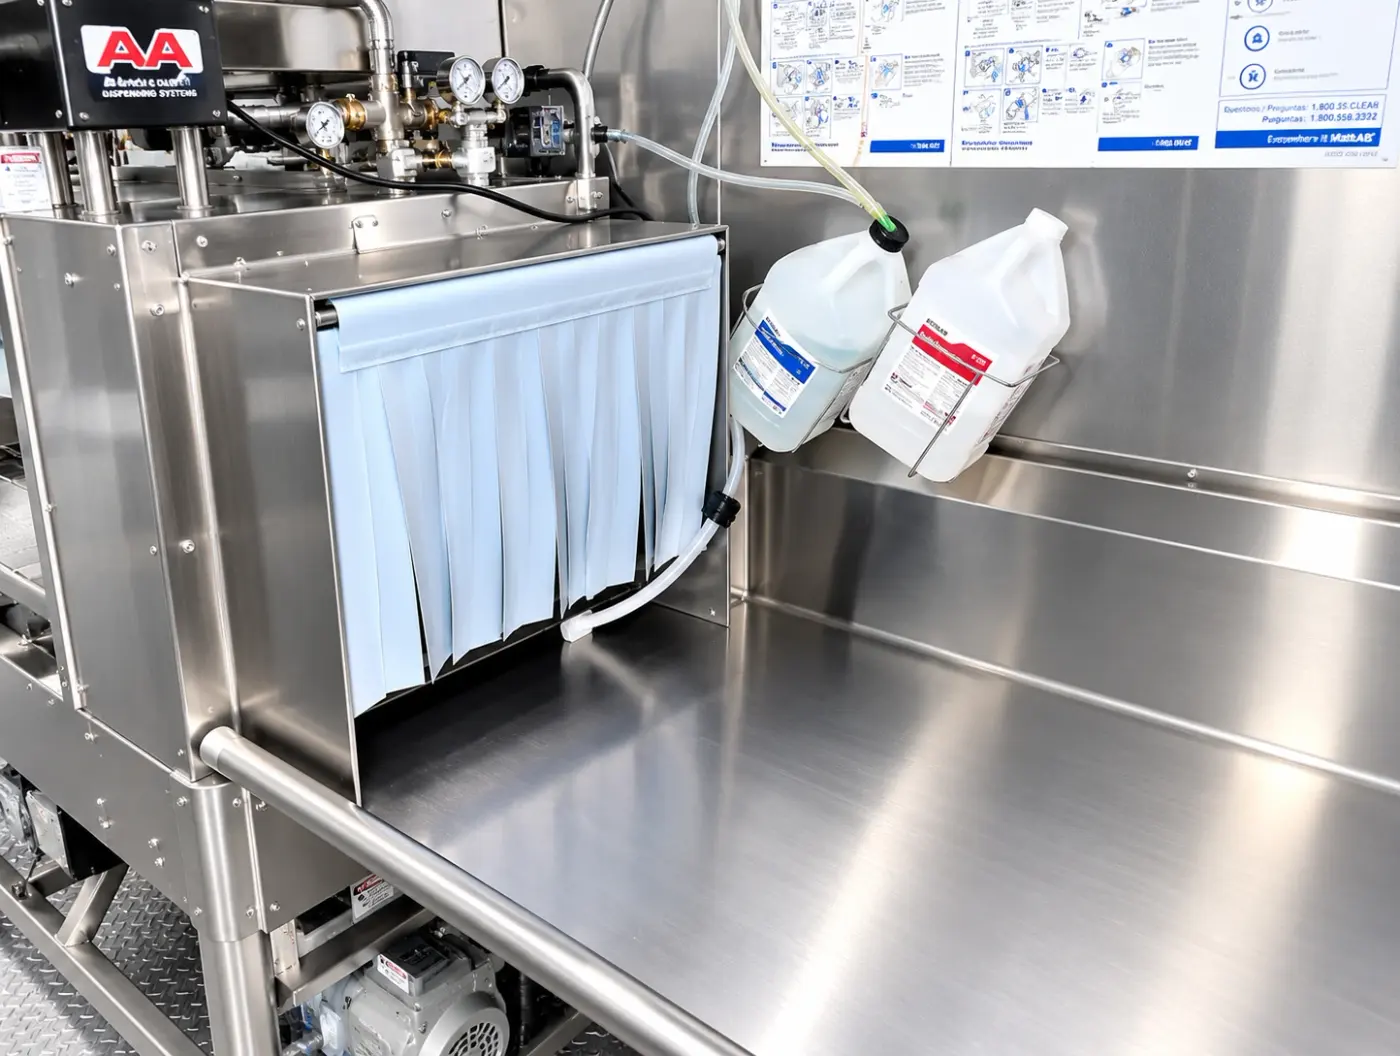
Commercial conveyor dishwashing machine in a 38ft dish trailer
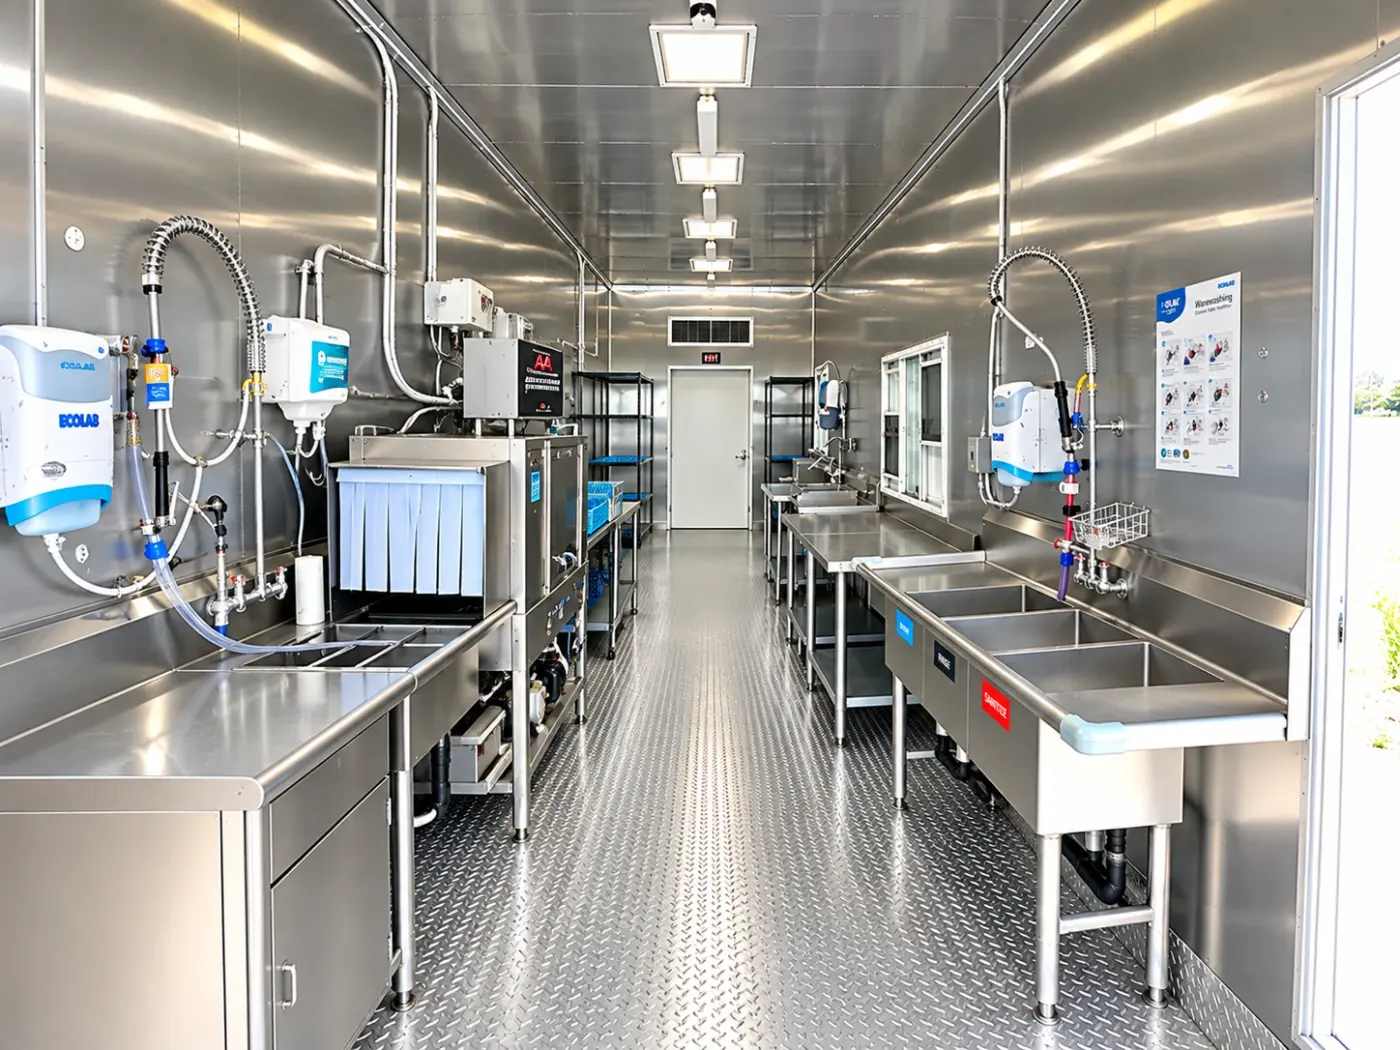
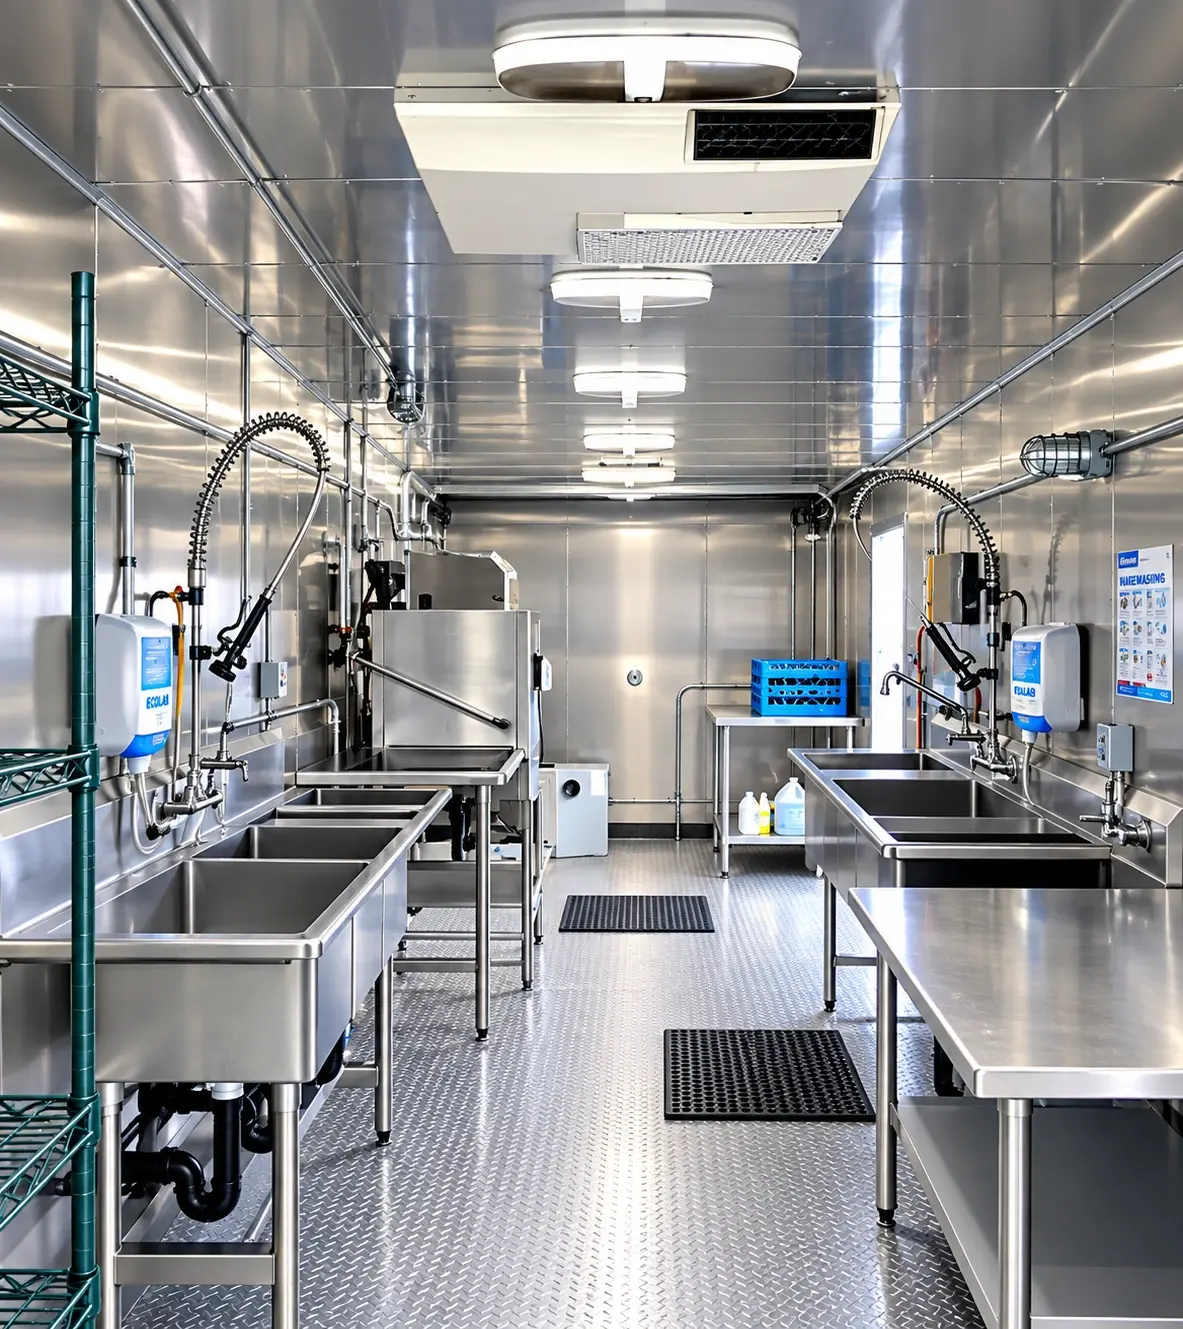
Full interior of a 38ft conveyor dishwashing trailer
Three-compartment sink and soil table in a 38ft dish trailer
Utility sink and stainless work table in a 38ft dish trailer
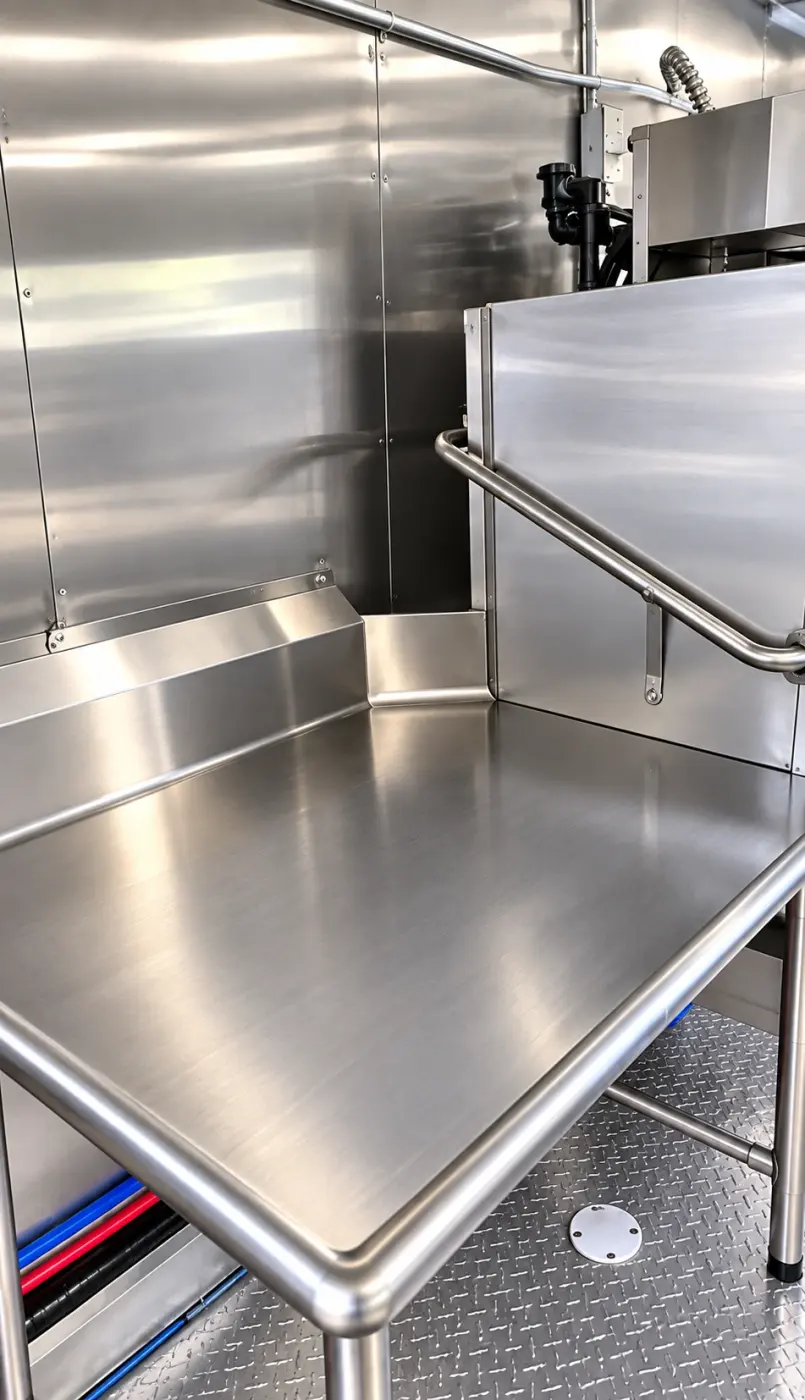
Stainless steel work table in a 38ft low-temperature dish trailer
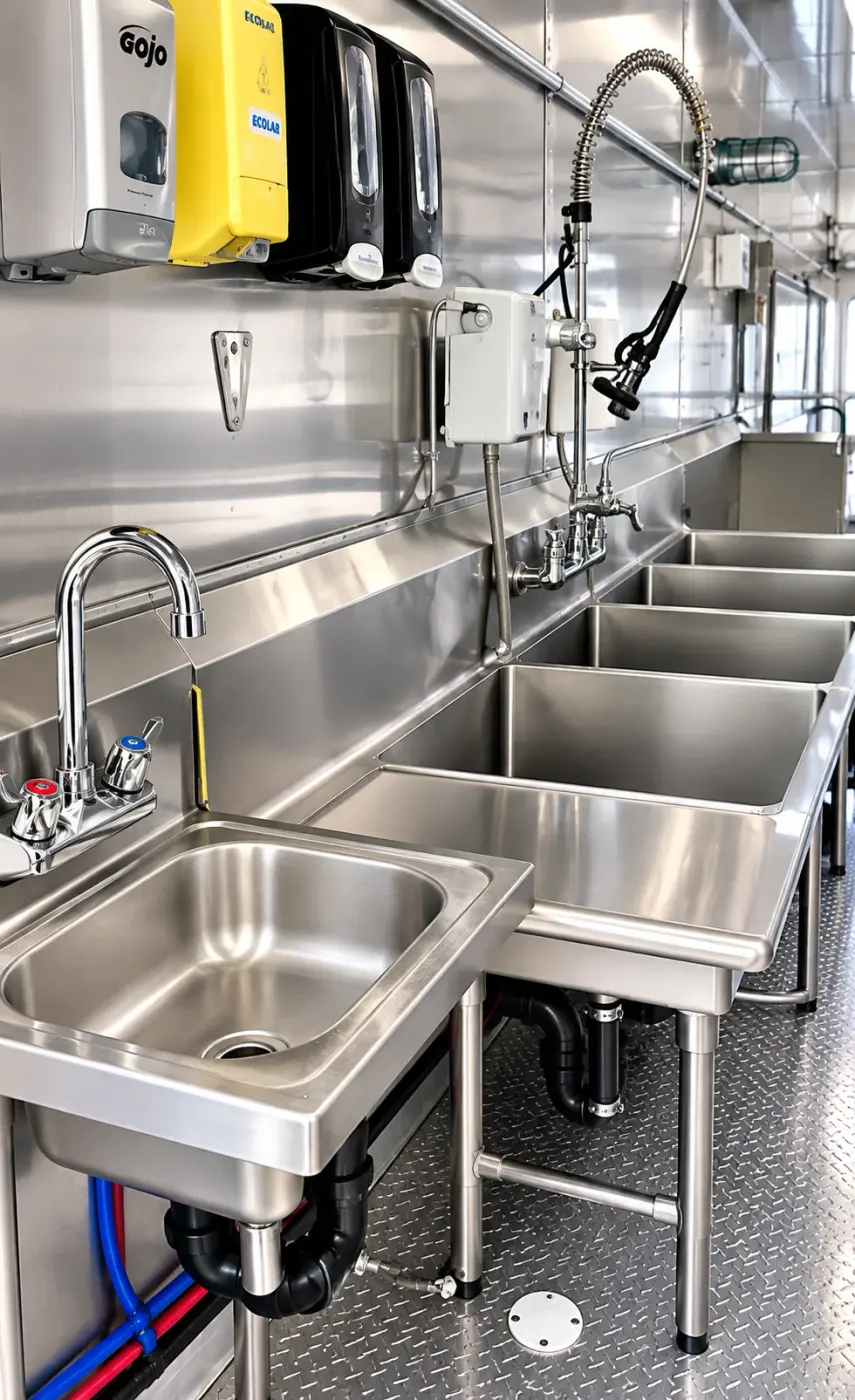
Sink and pre-rinse station in a 38ft low-temperature dish trailer
Interior of a 38ft low-temperature commercial dish trailer
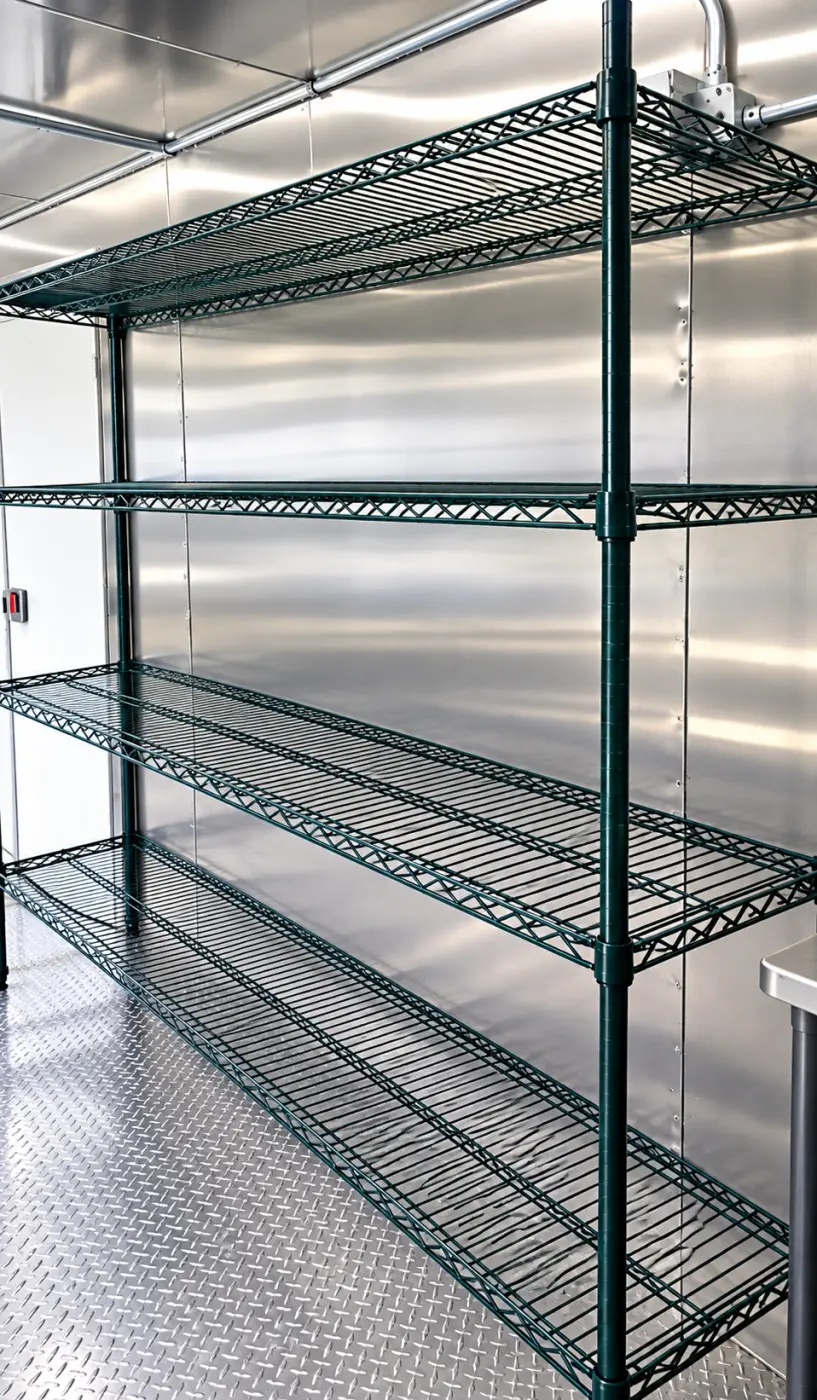
Storage shelving in a 38ft low-temperature dish trailer

Emergency refrigerated trailers
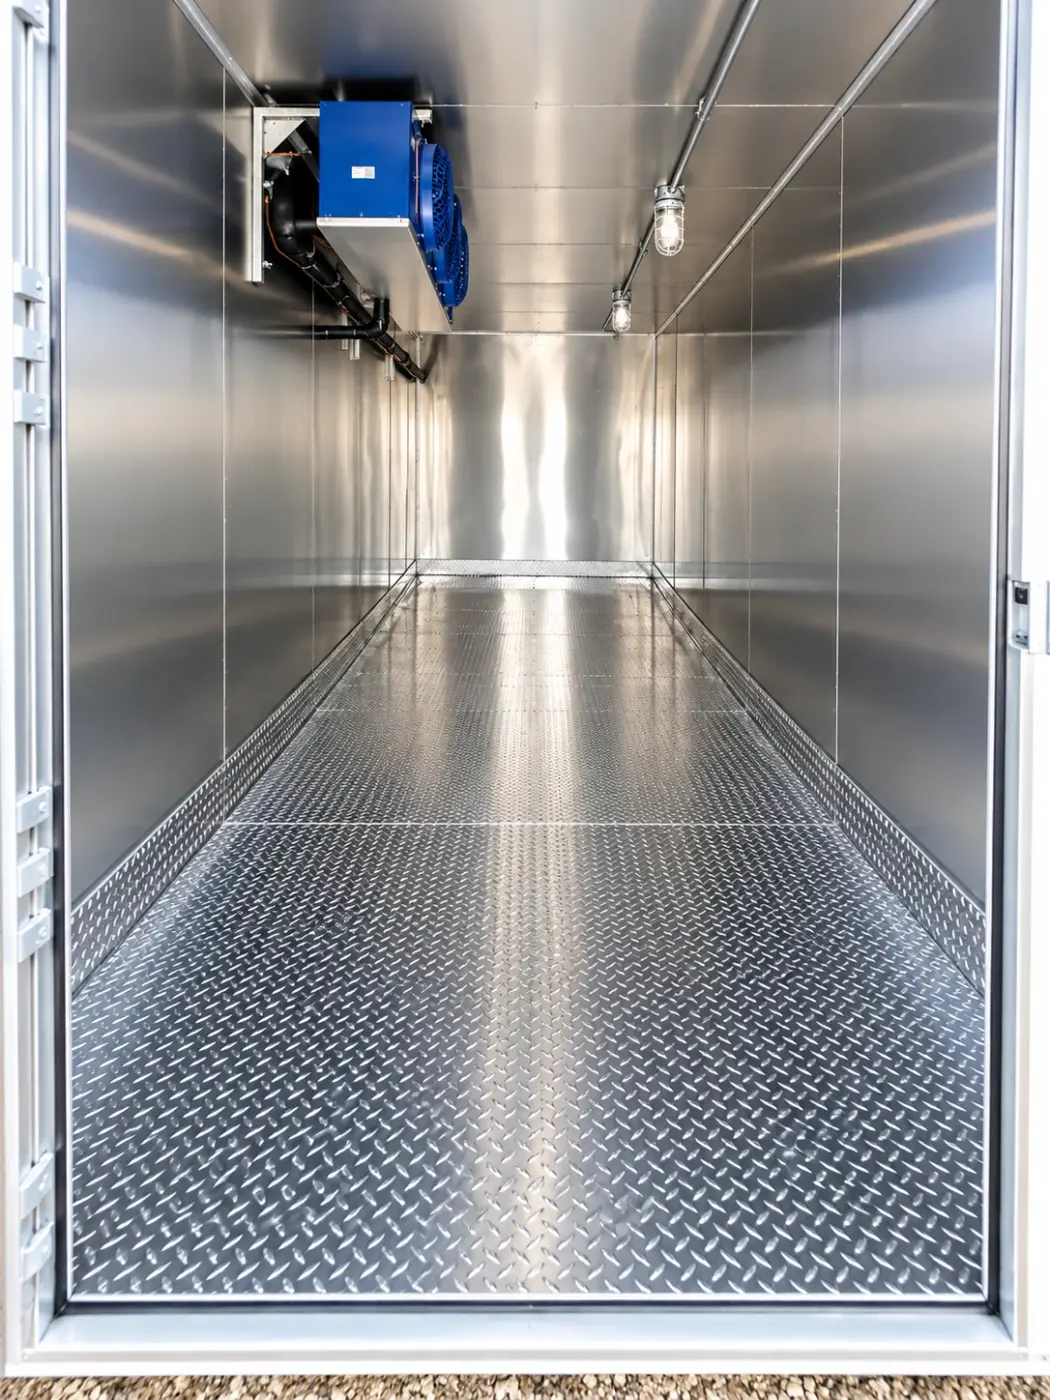
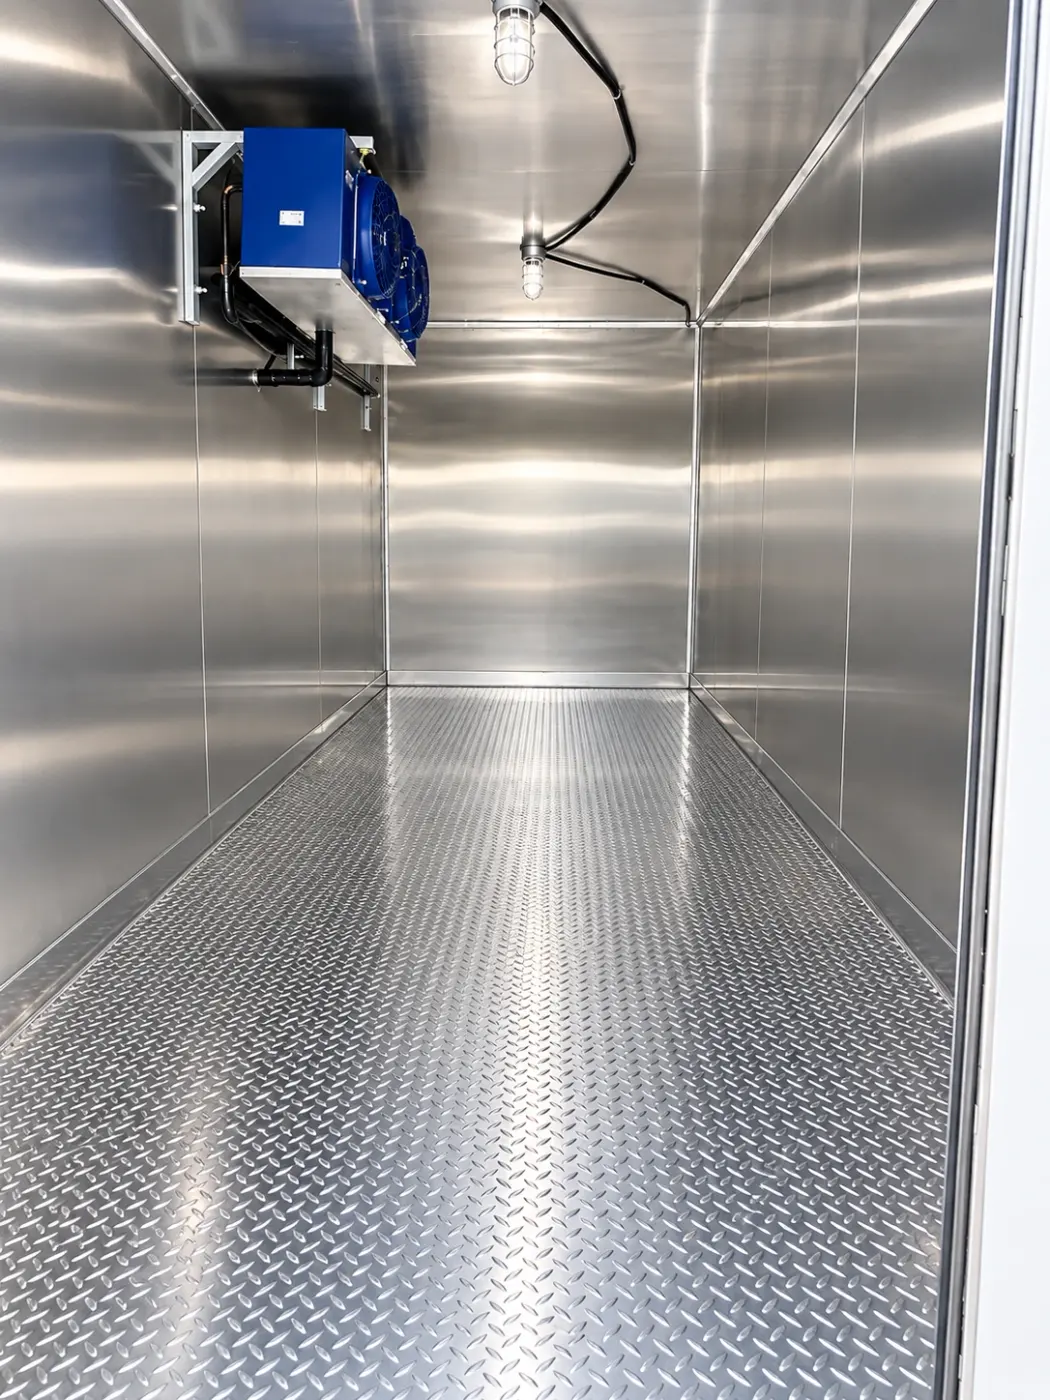
Stainless steel interior of a 12ft refrigerated trailer
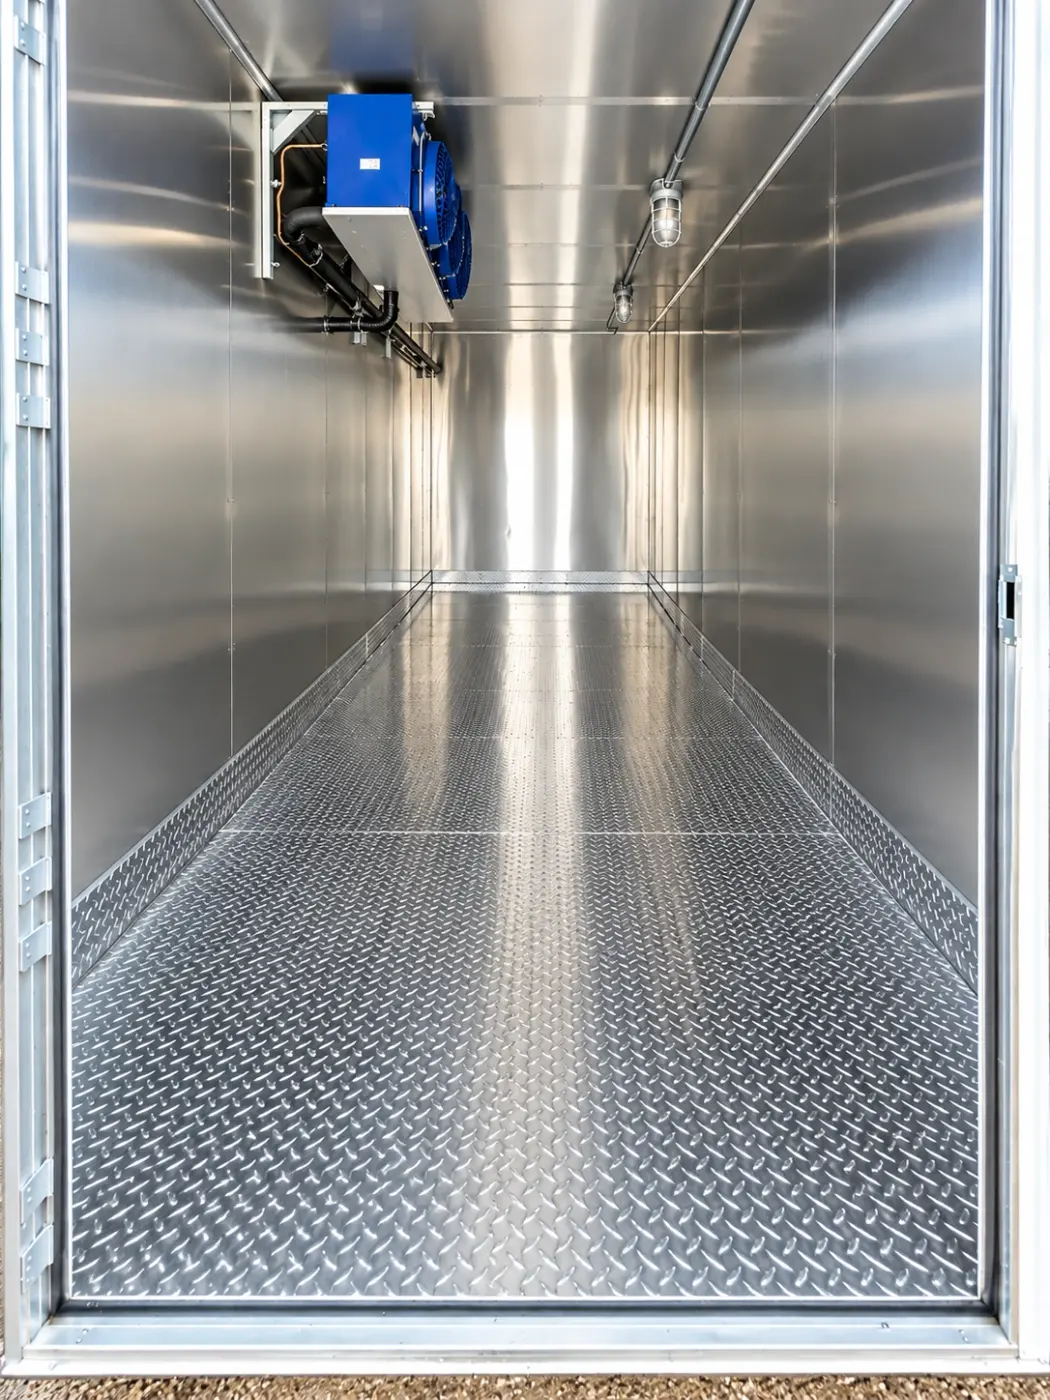
Stainless steel interior of a 20ft refrigerated trailer
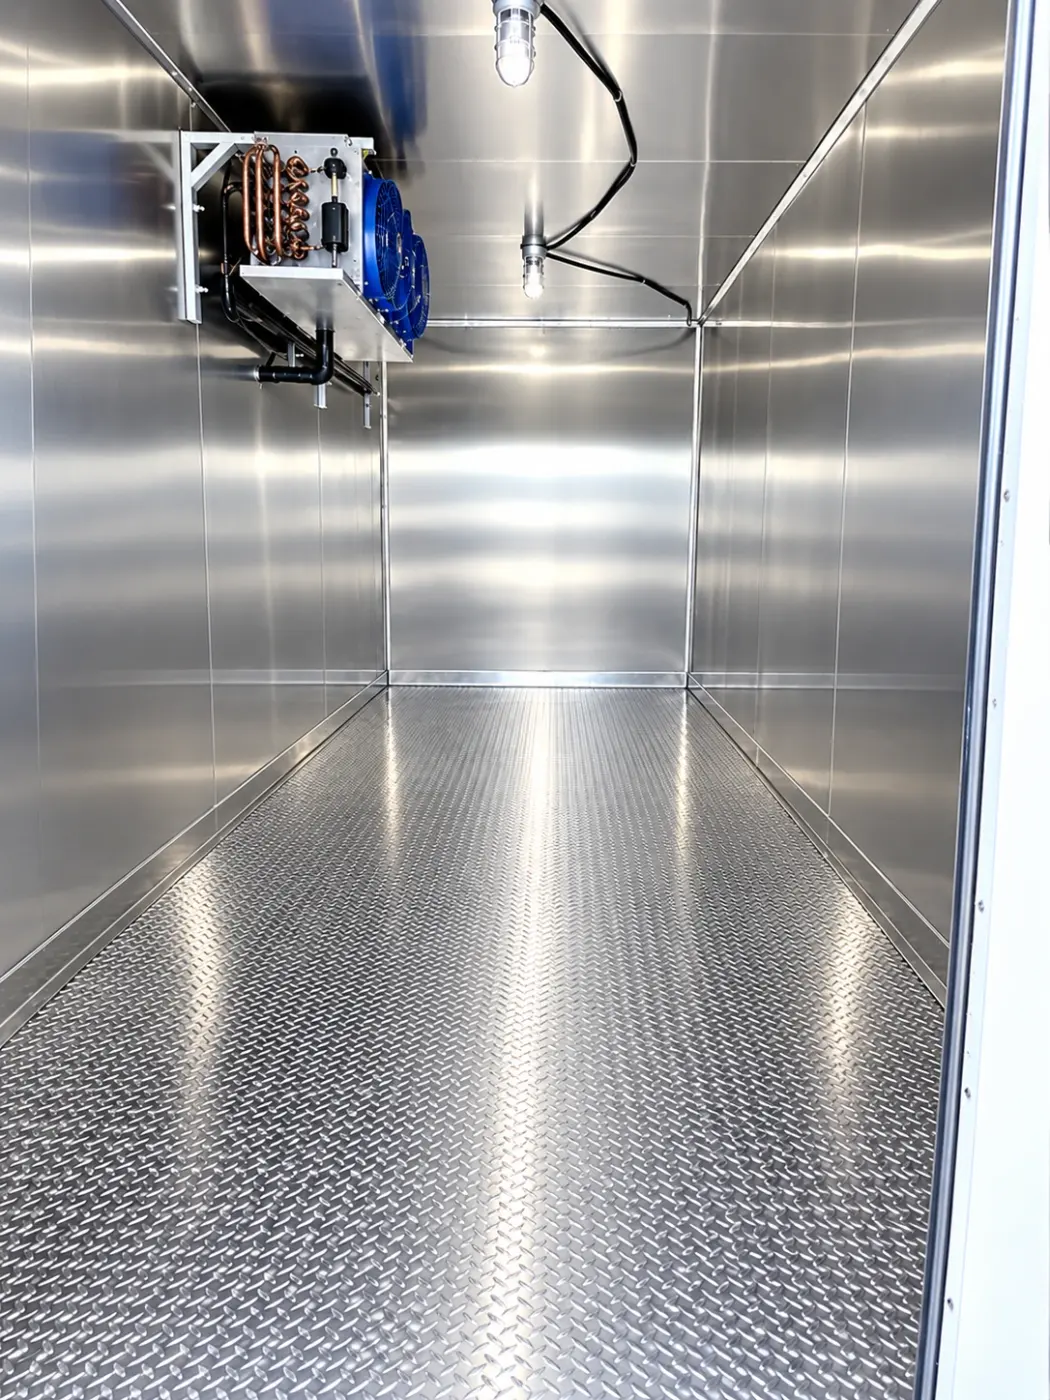
Evaporator and cooling system inside a 20ft refrigerated trailer
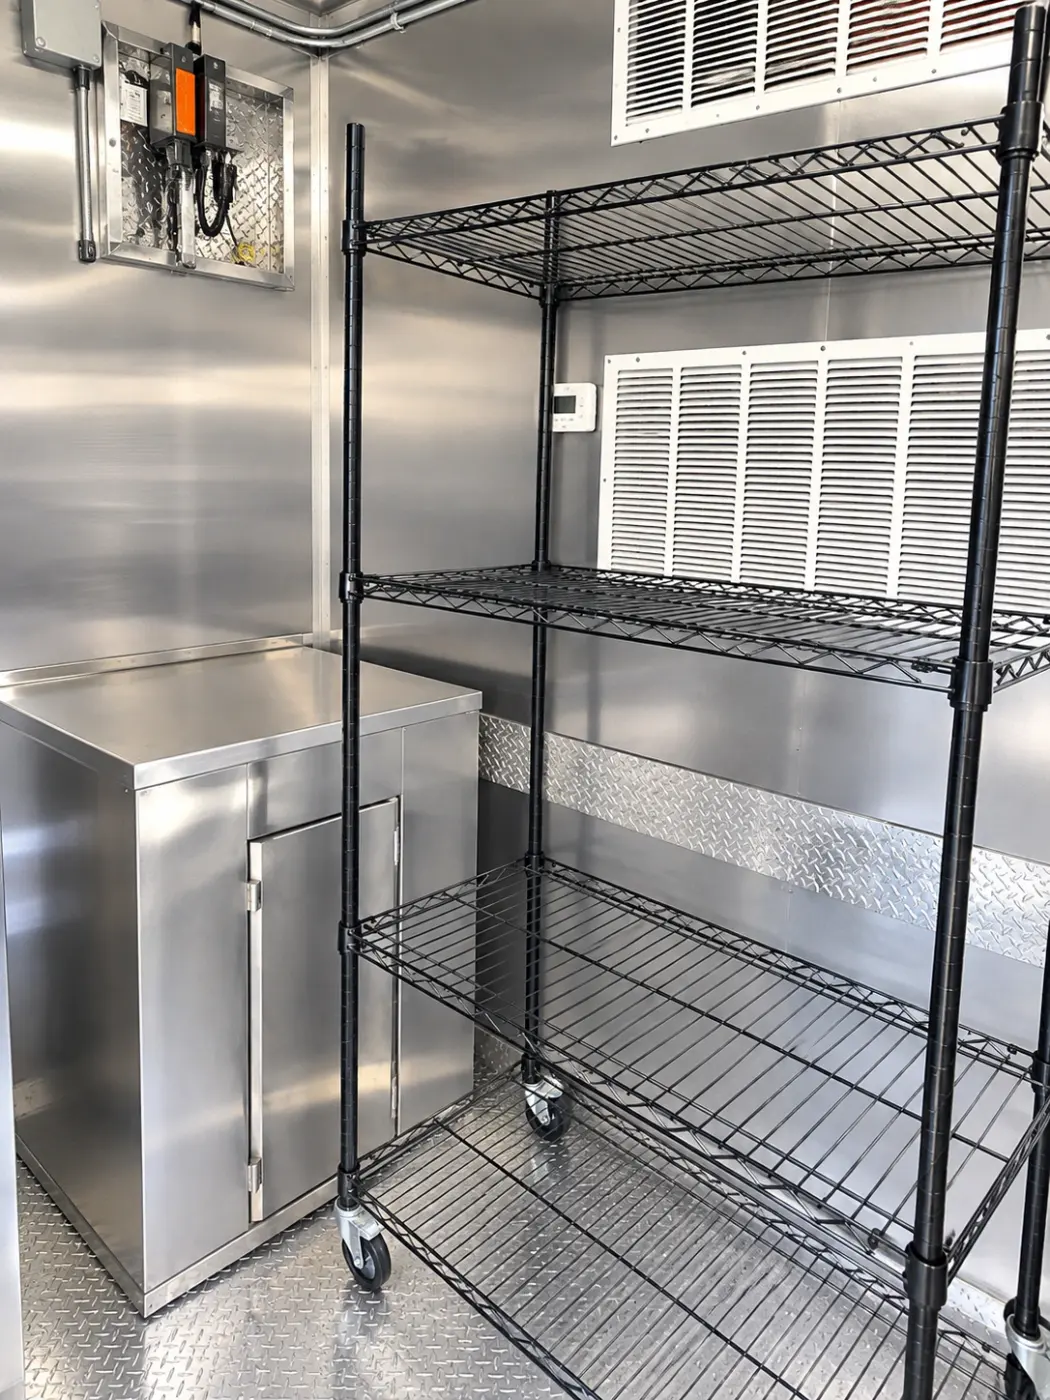
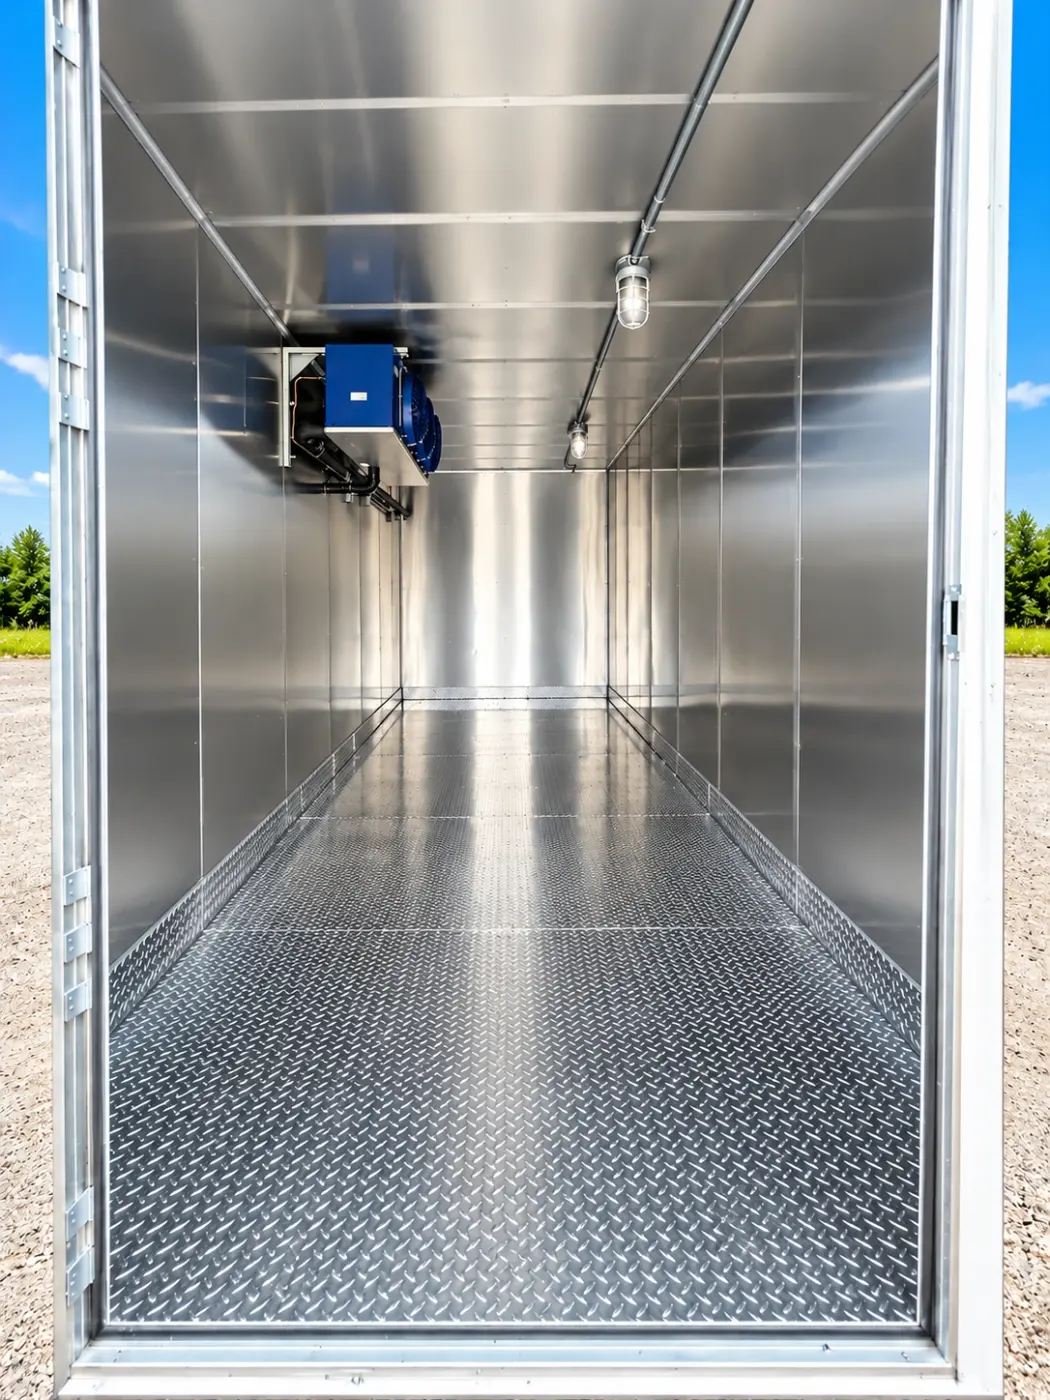
Empty cold storage interior of a 20ft refrigerated unit
Ceiling-mounted cooling unit inside a 20ft refrigerated unit

Showers, restrooms and laundry
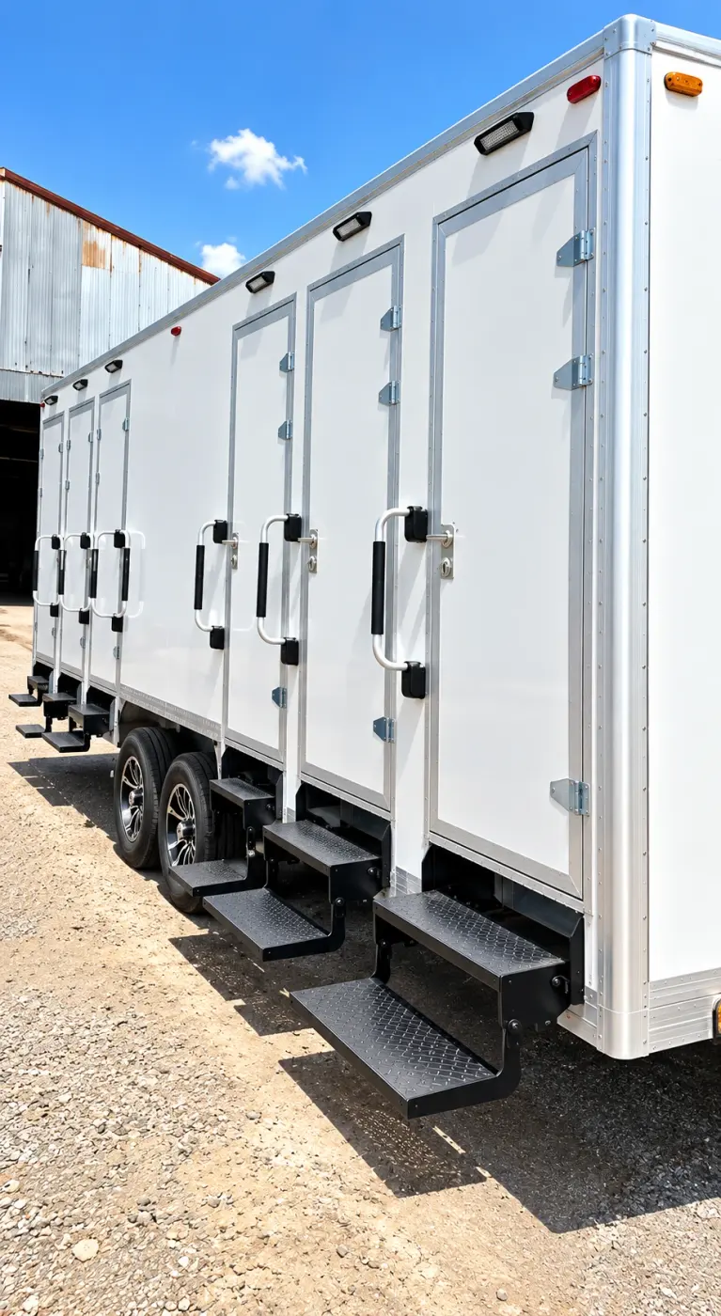
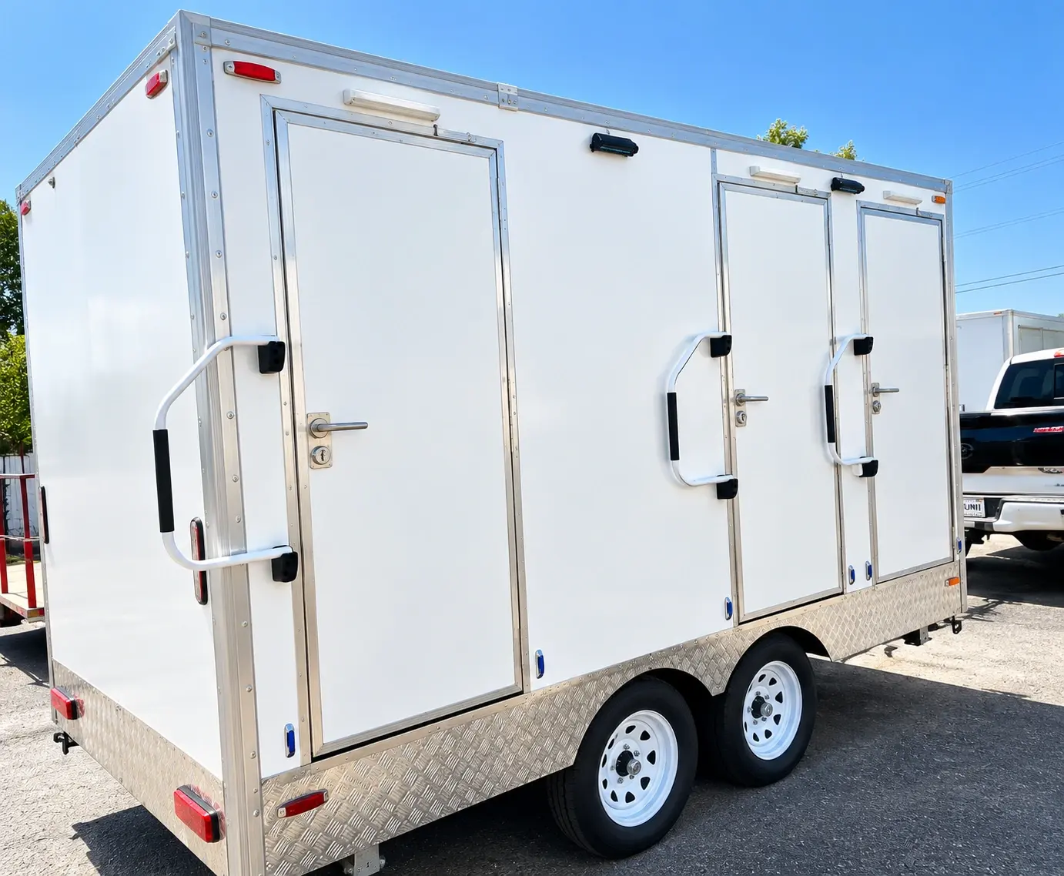
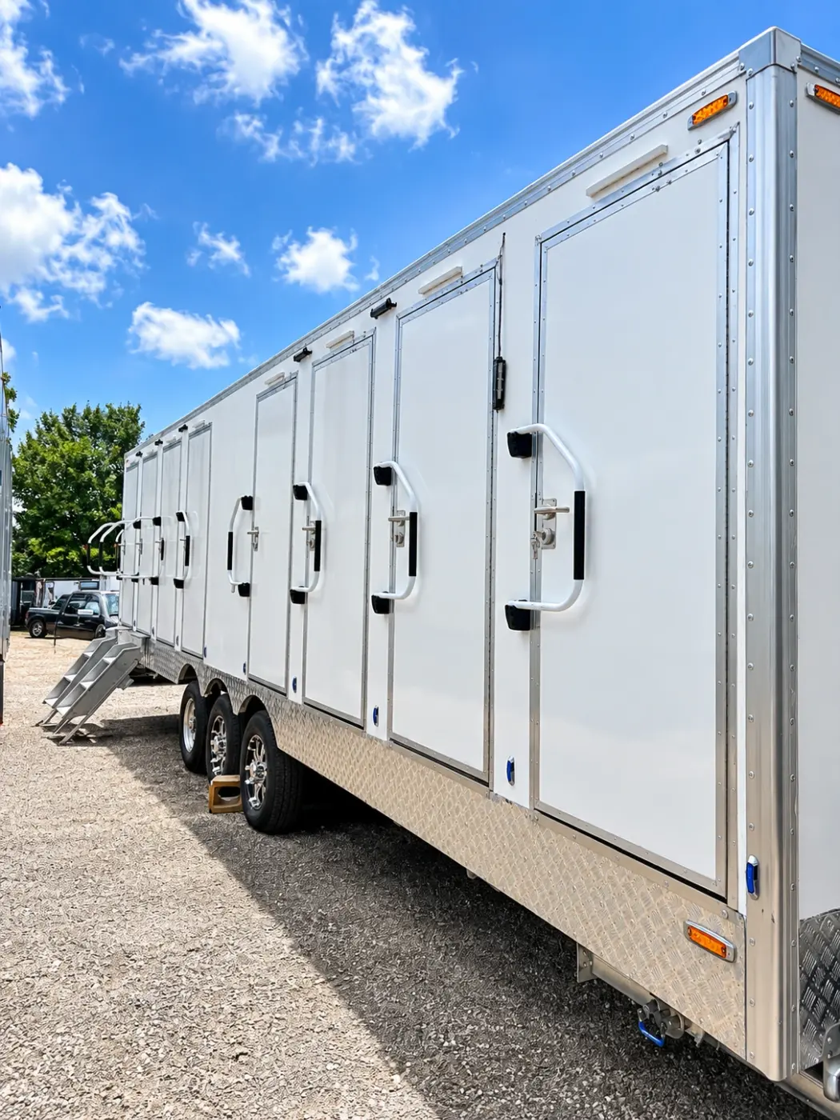
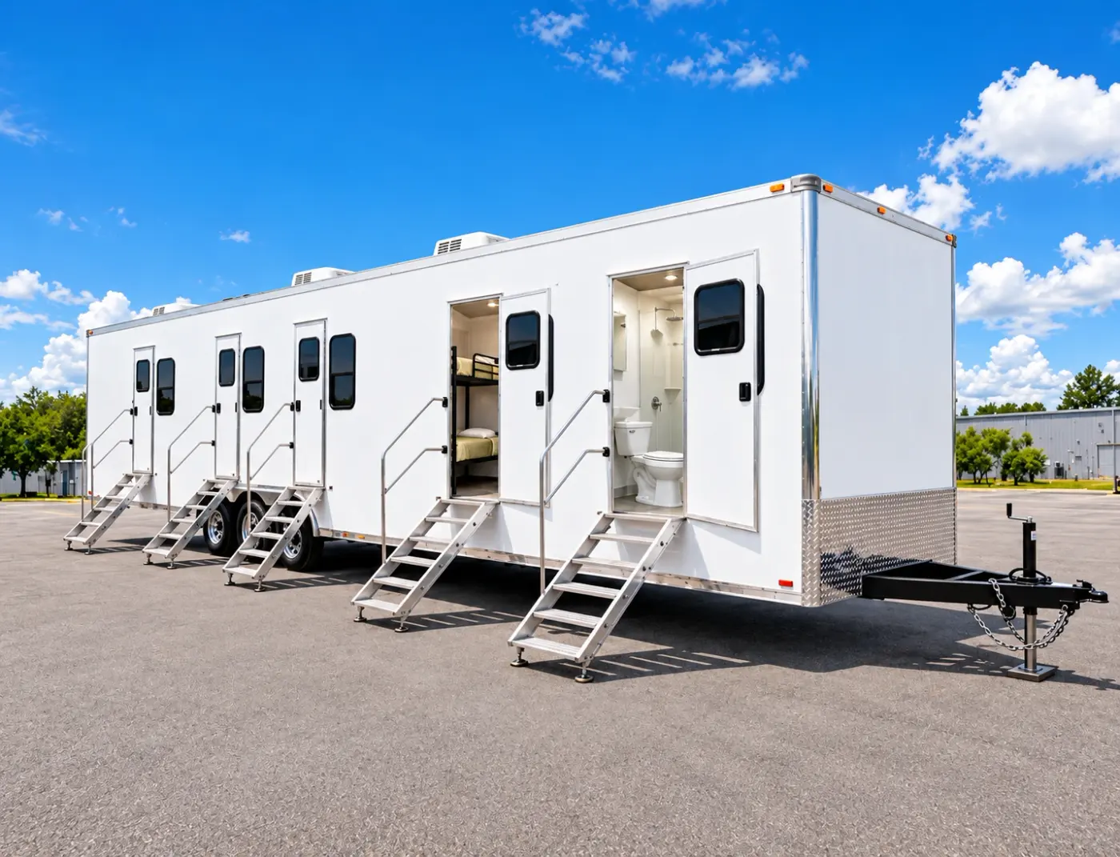
Side of a 13ft shower and restroom combination trailer with individual stall doors
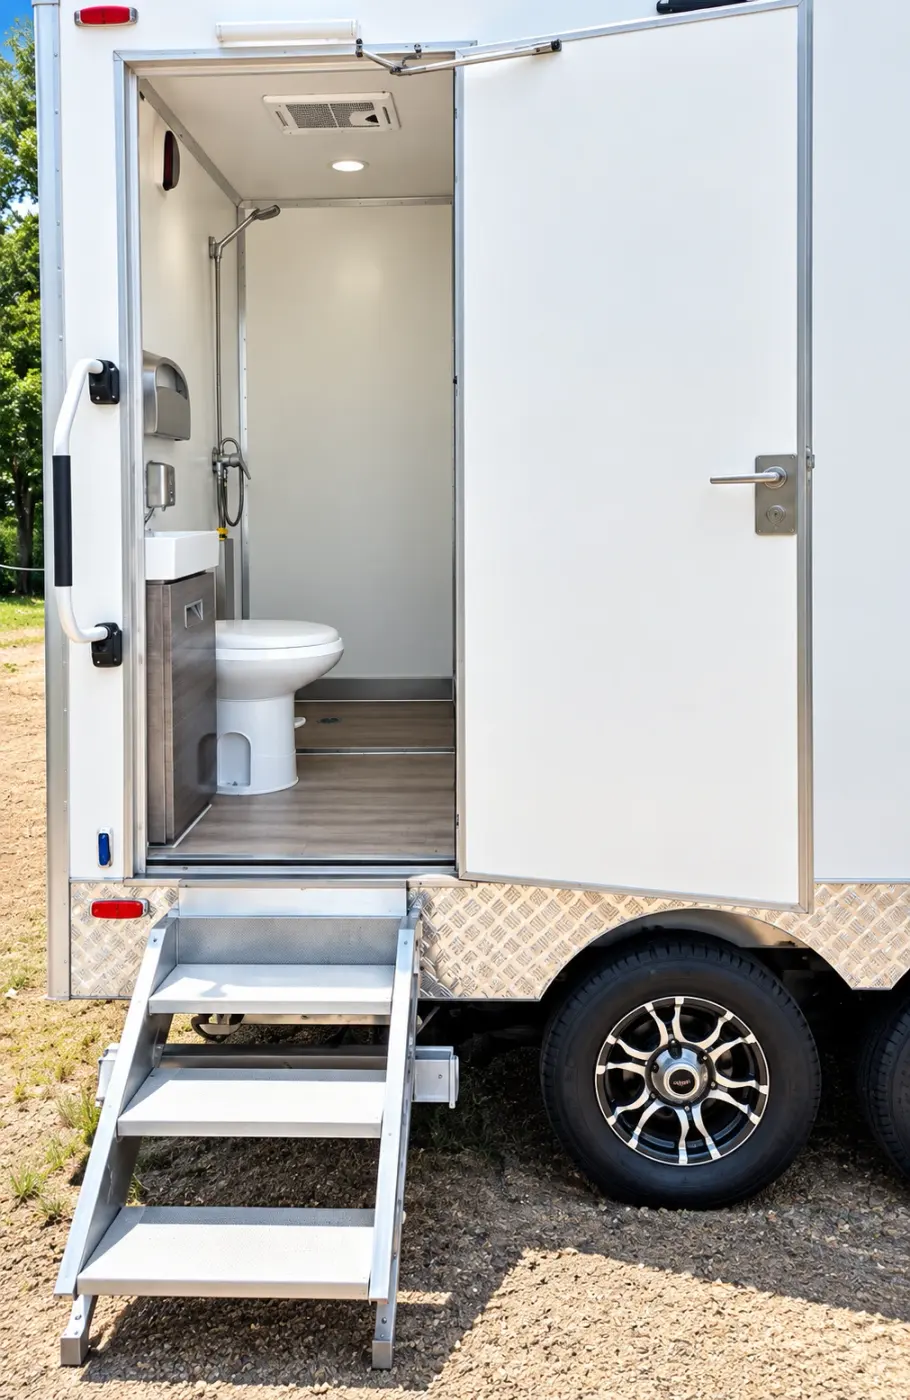
Entry steps and open door of a shower and restroom stall
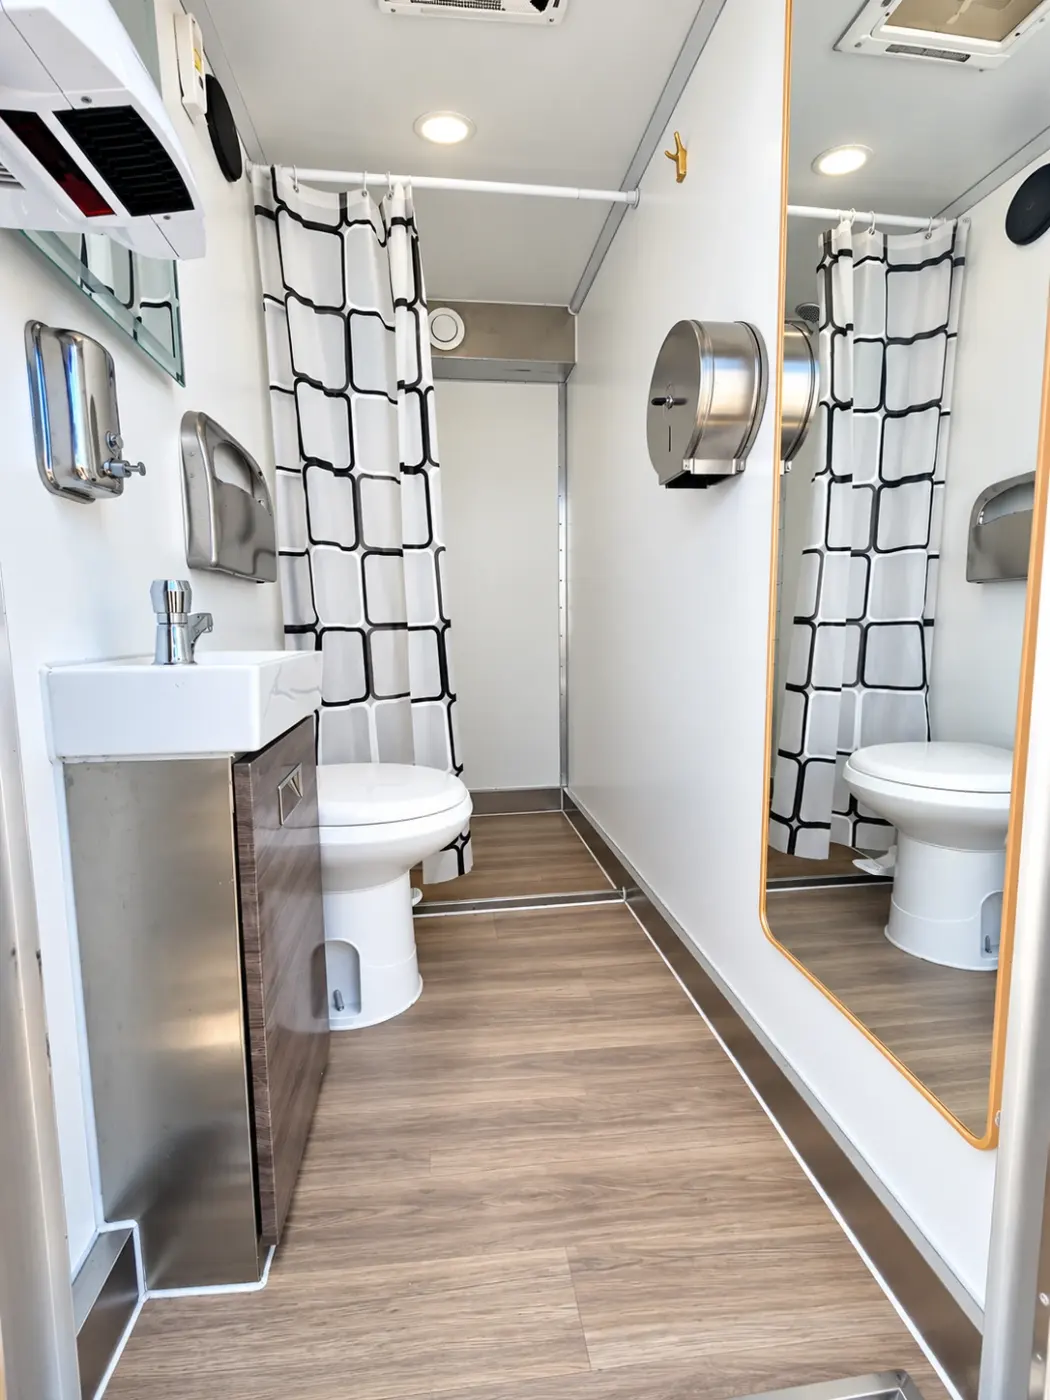
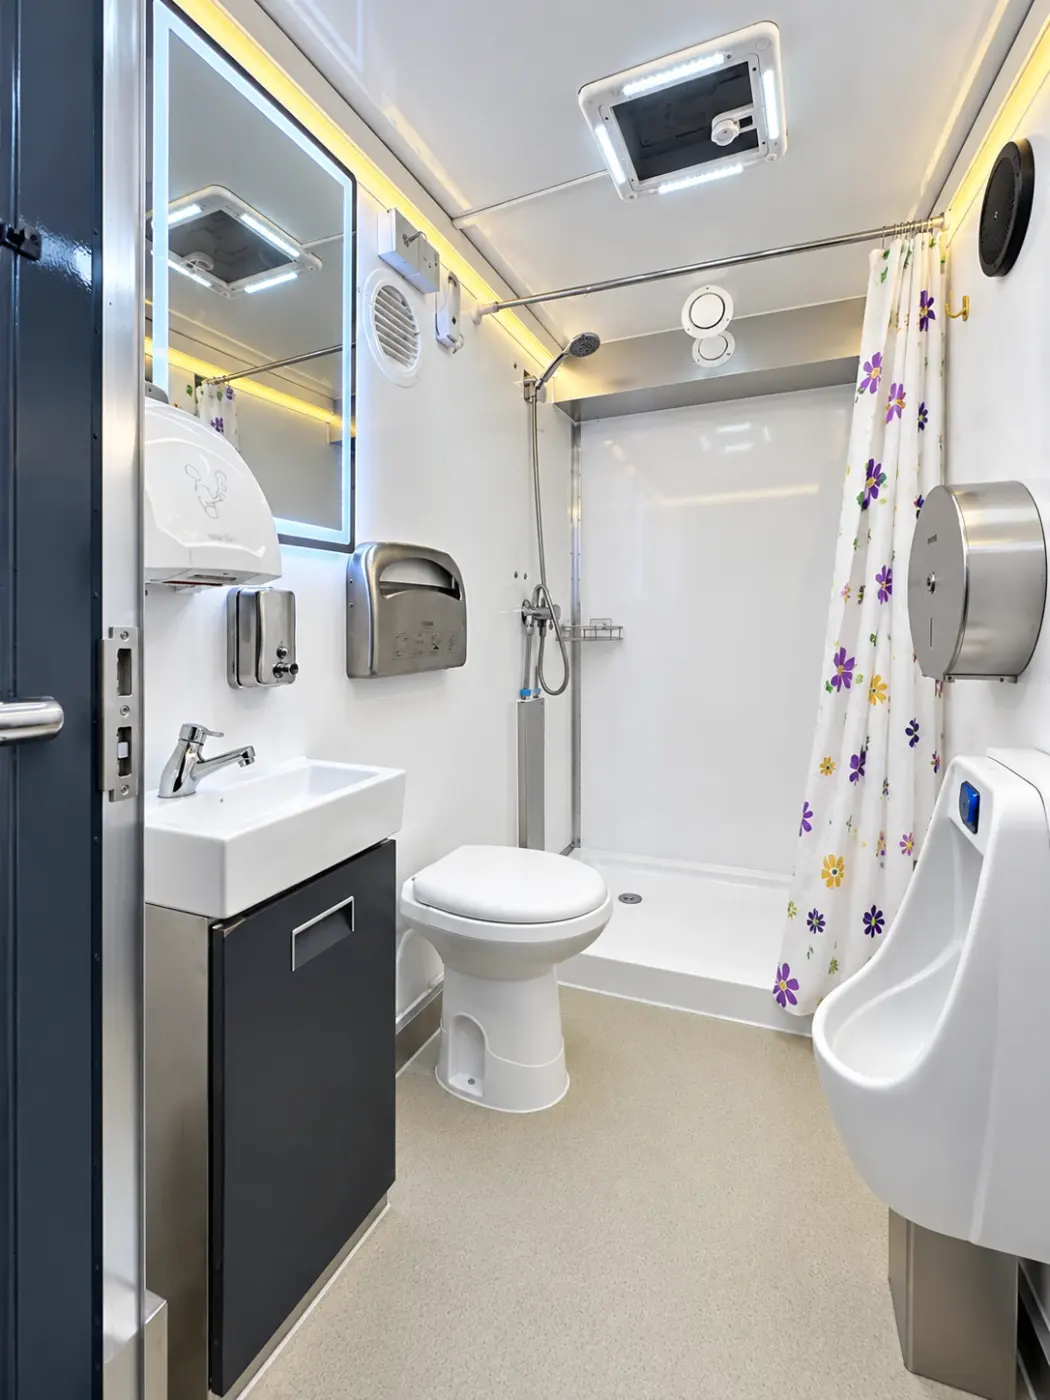
Inside a shower and restroom stall with toilet, sink and shower
Side of a 22ft six-stall shower and restroom trailer with entry steps
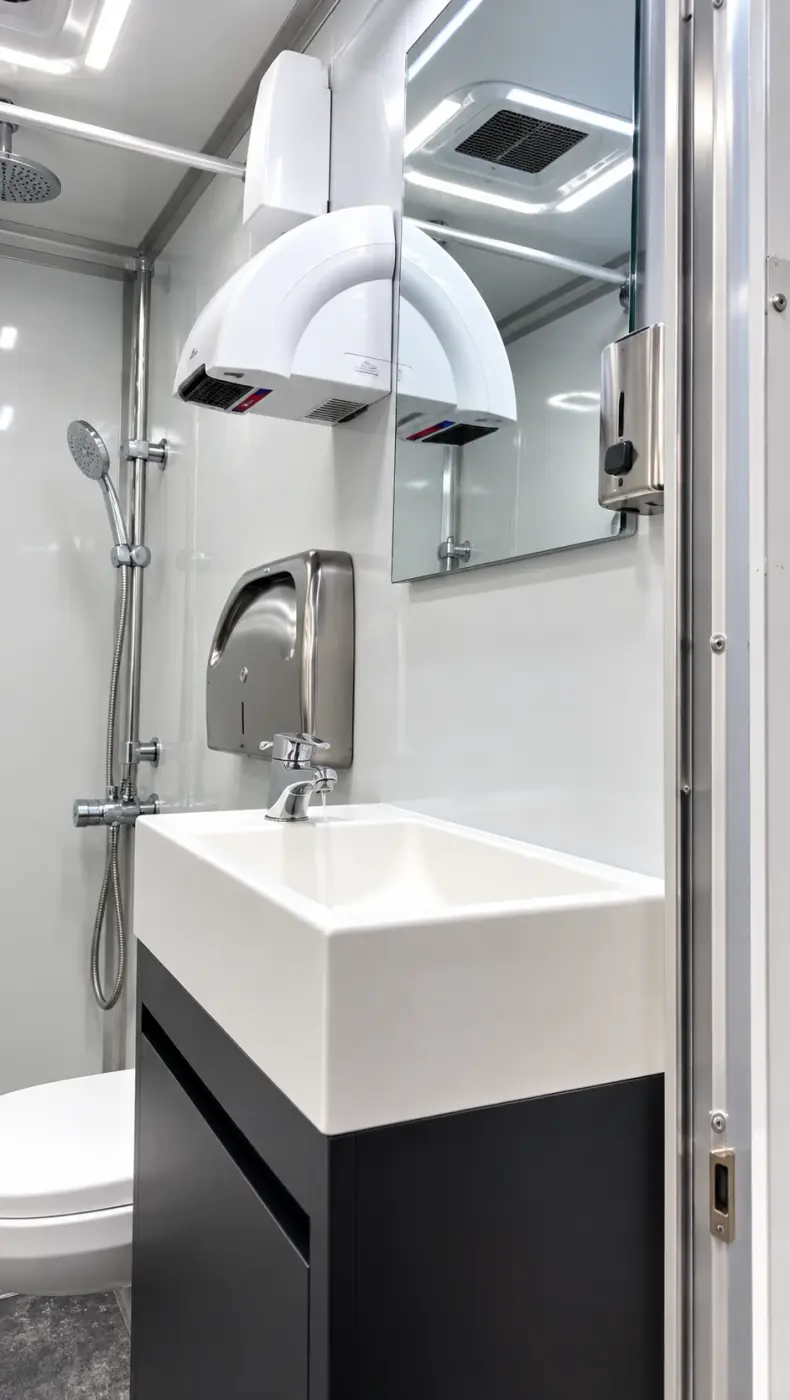
Sink vanity and mirror inside a shower and restroom trailer stall
Shower and restroom stall with toilet and shower, entered by steps
Side of a 30ft shower and restroom combination trailer
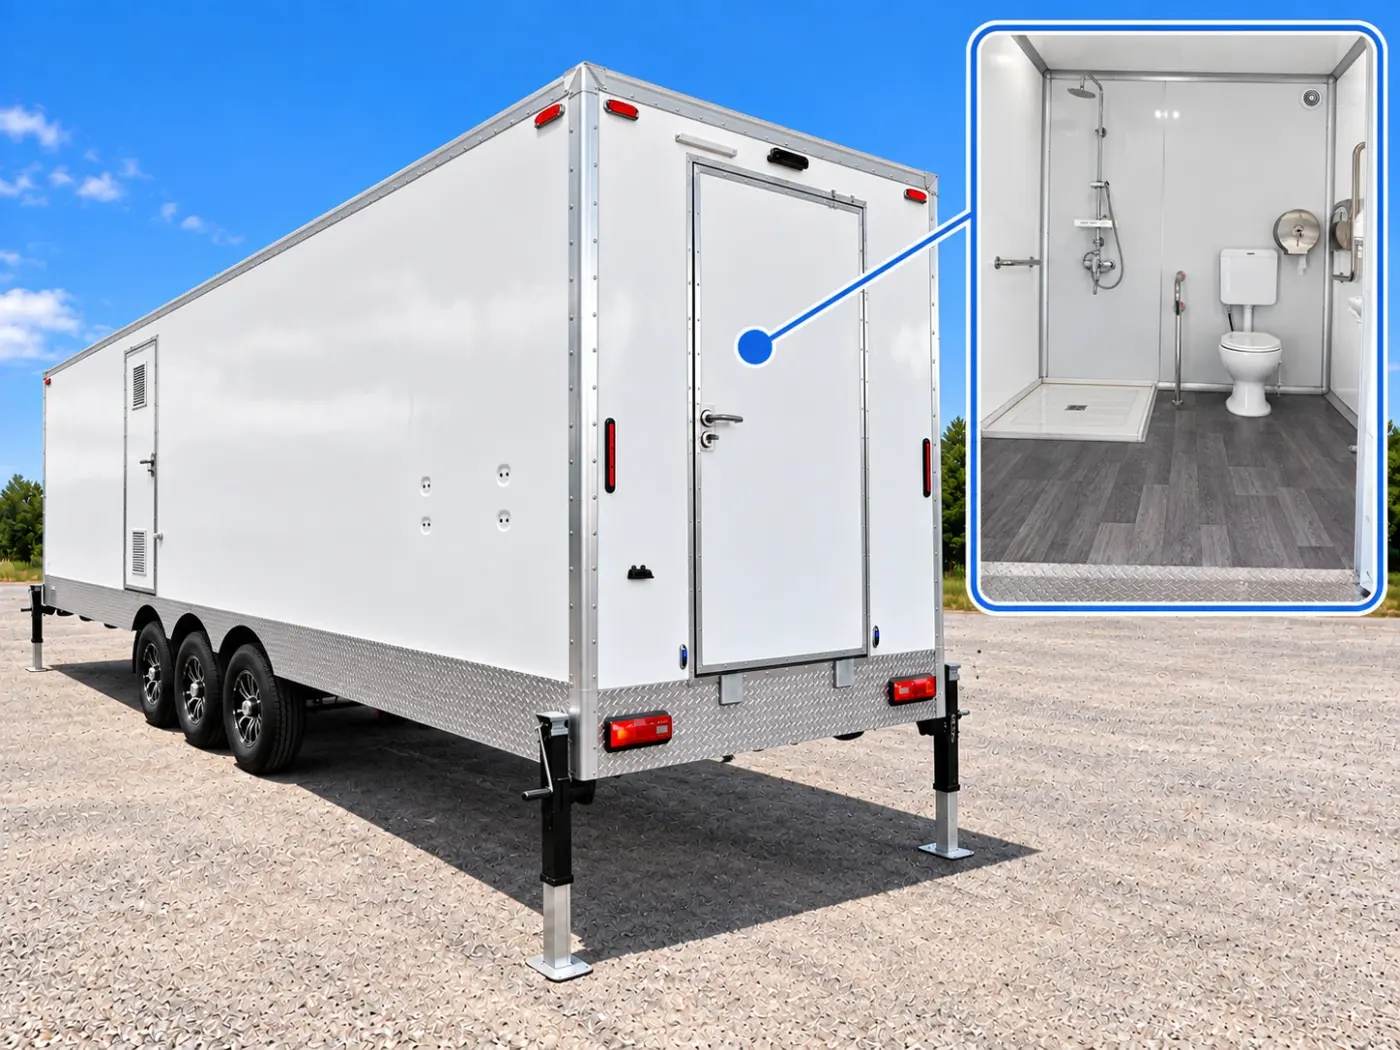
Shower and restroom combination trailer with an interior stall shown in an inset
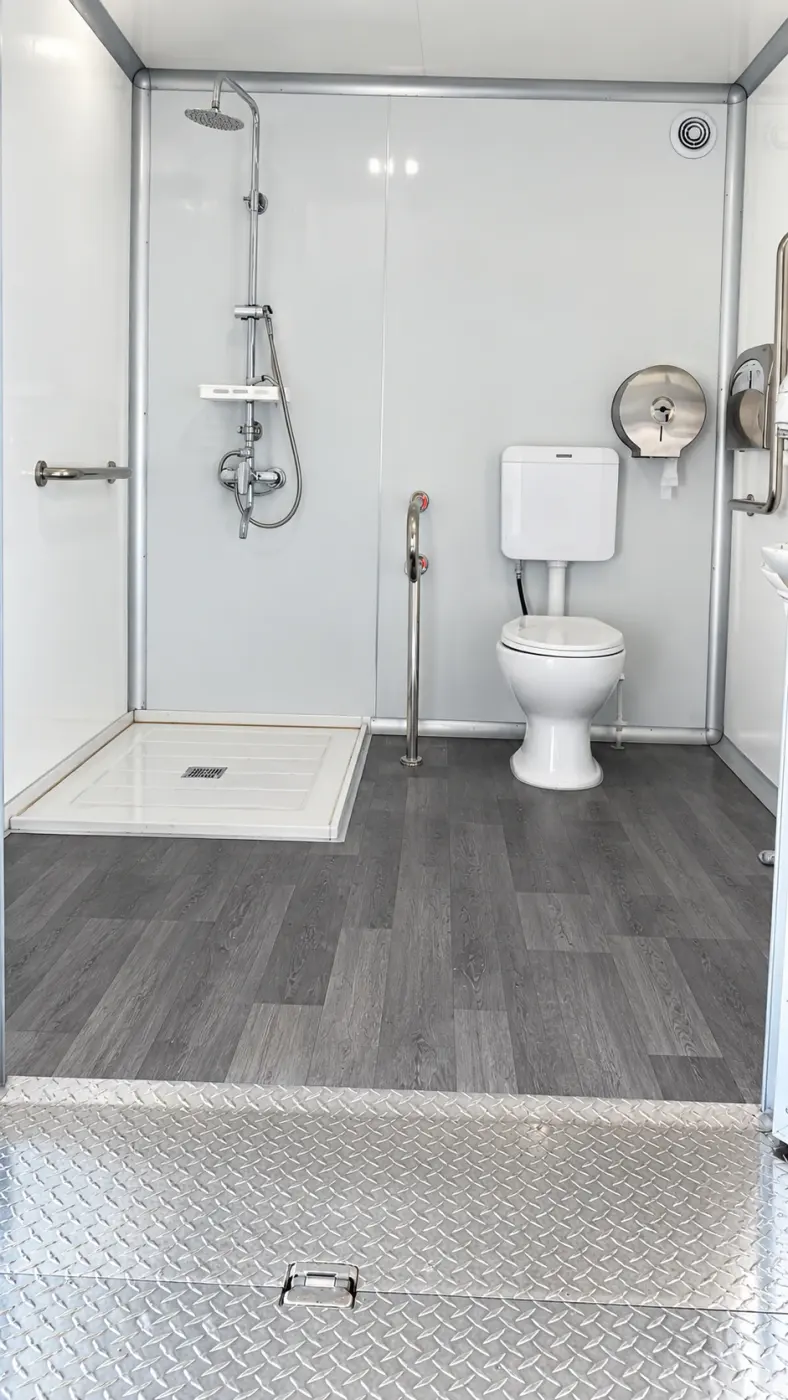
Shower and restroom stall interior with accessible-style fixtures
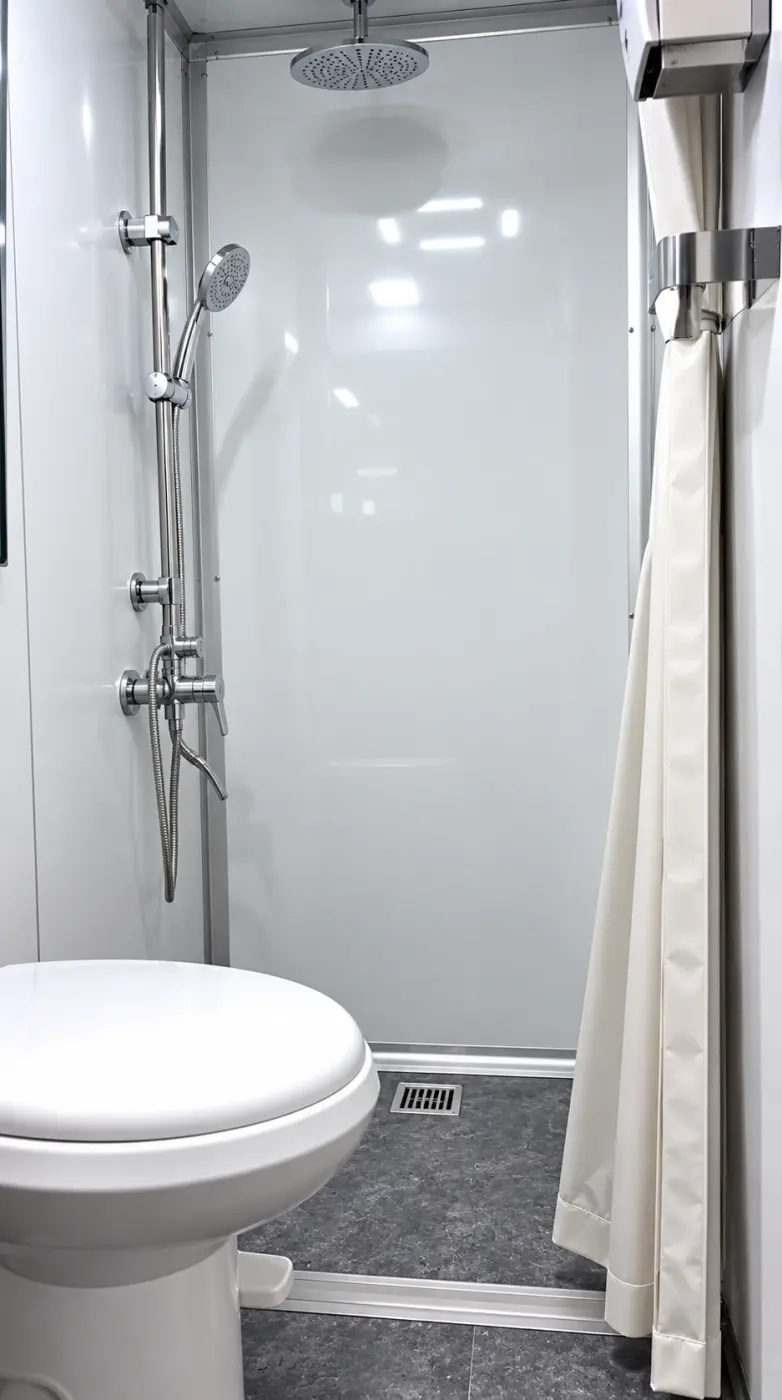
Shower stall inside a shower and restroom trailer
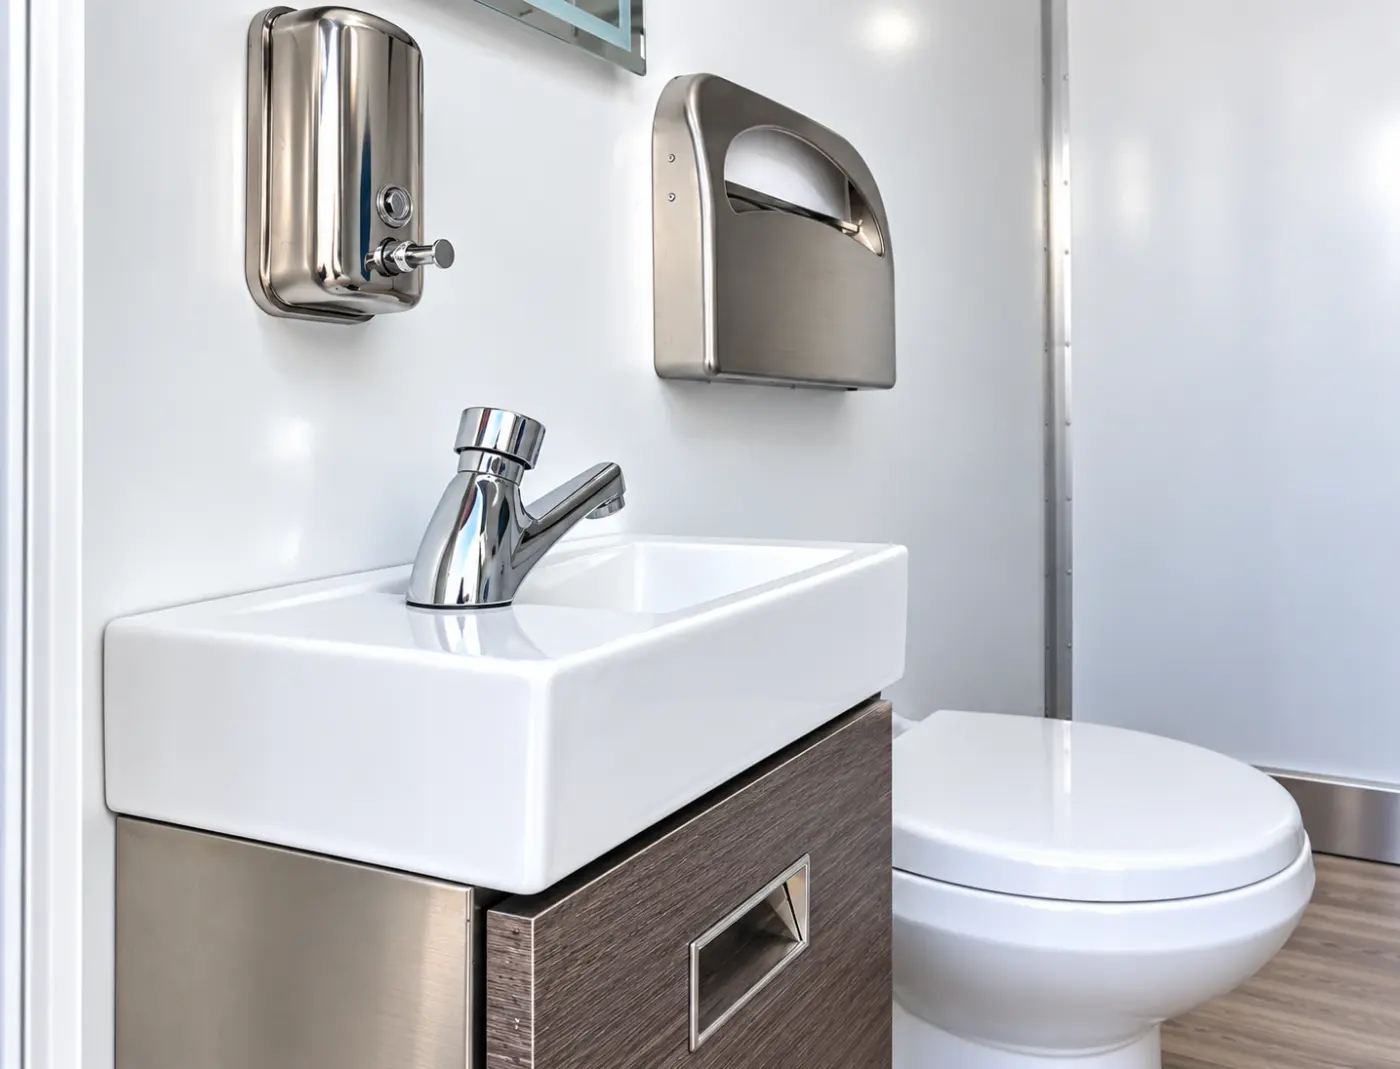
Sink and toilet inside a commercial restroom trailer
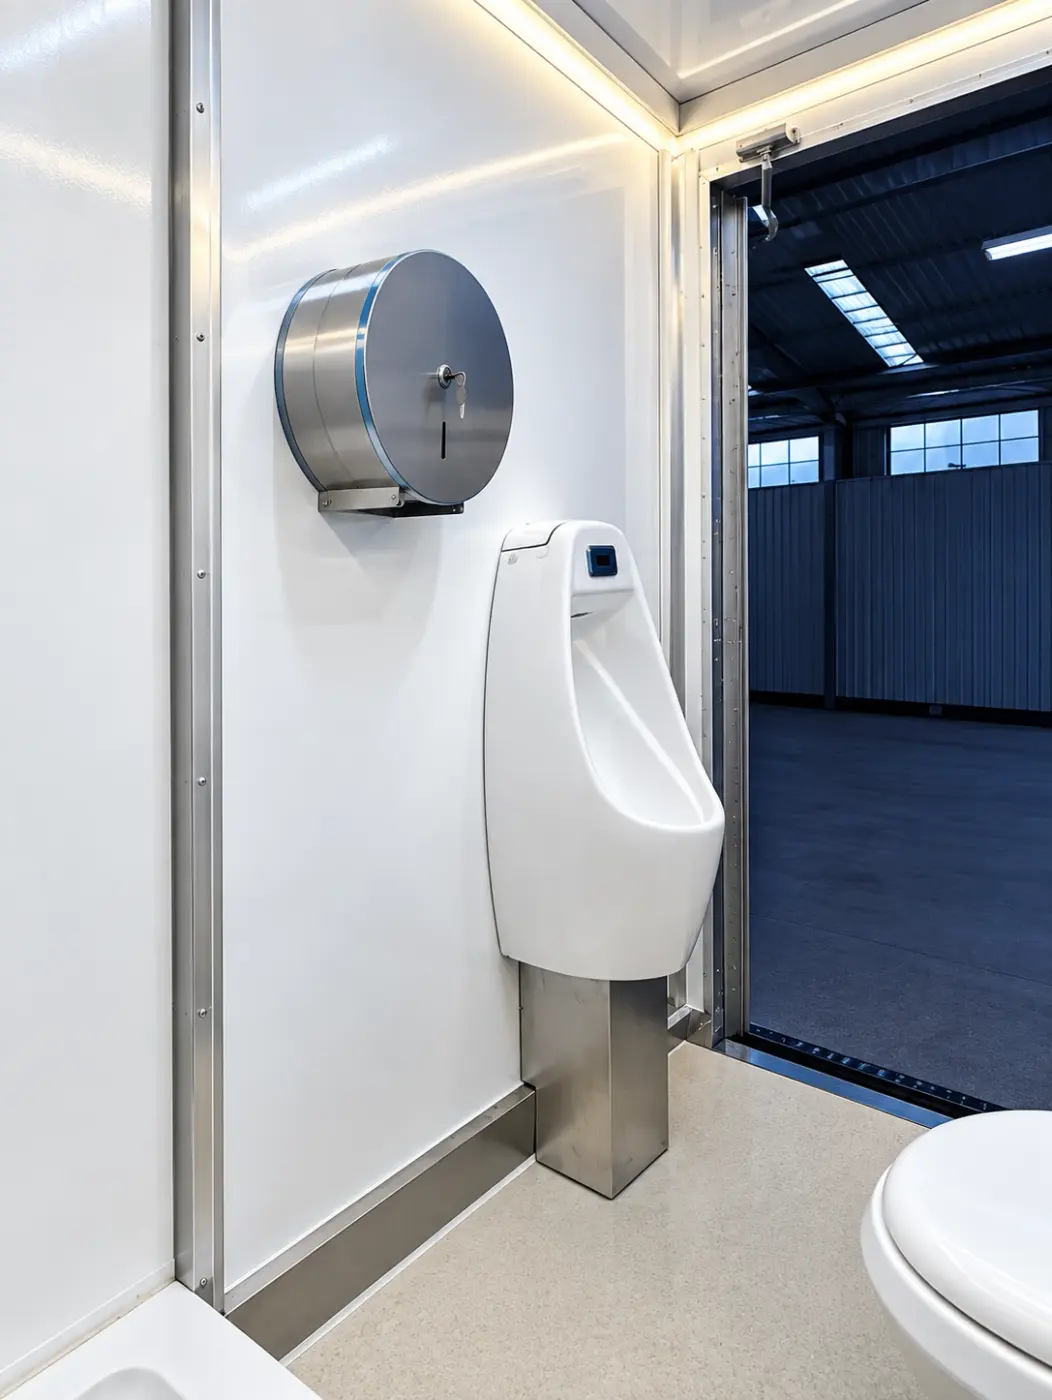
Urinal and sink inside a temporary restroom trailer
Sink and mirror area of a 20ft shower trailer
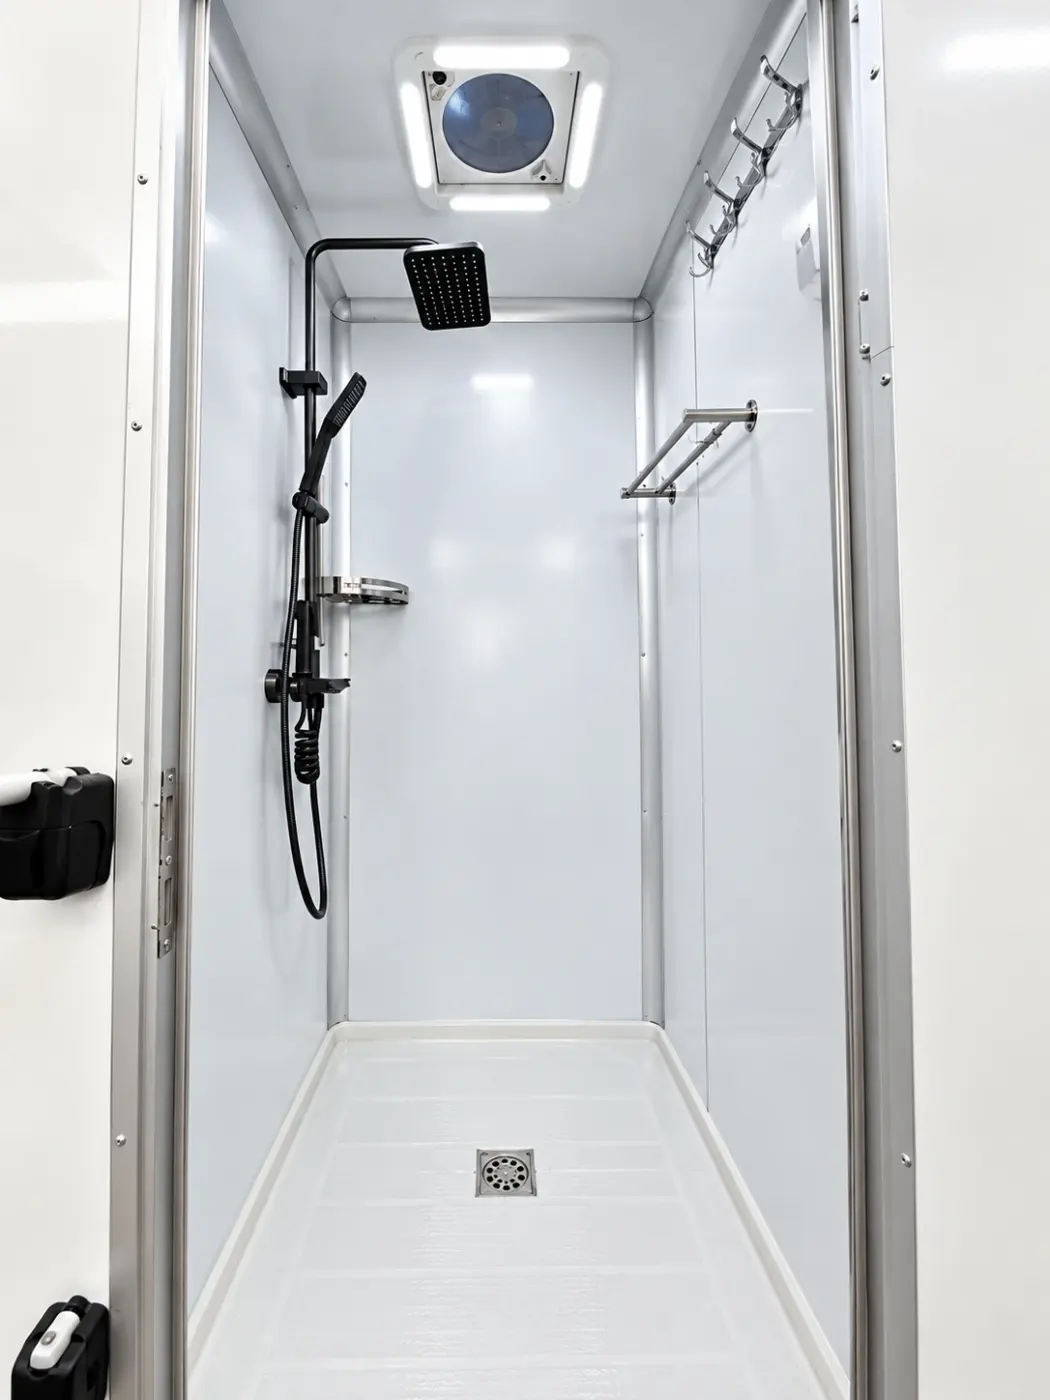
Private shower stall inside a mobile shower trailer
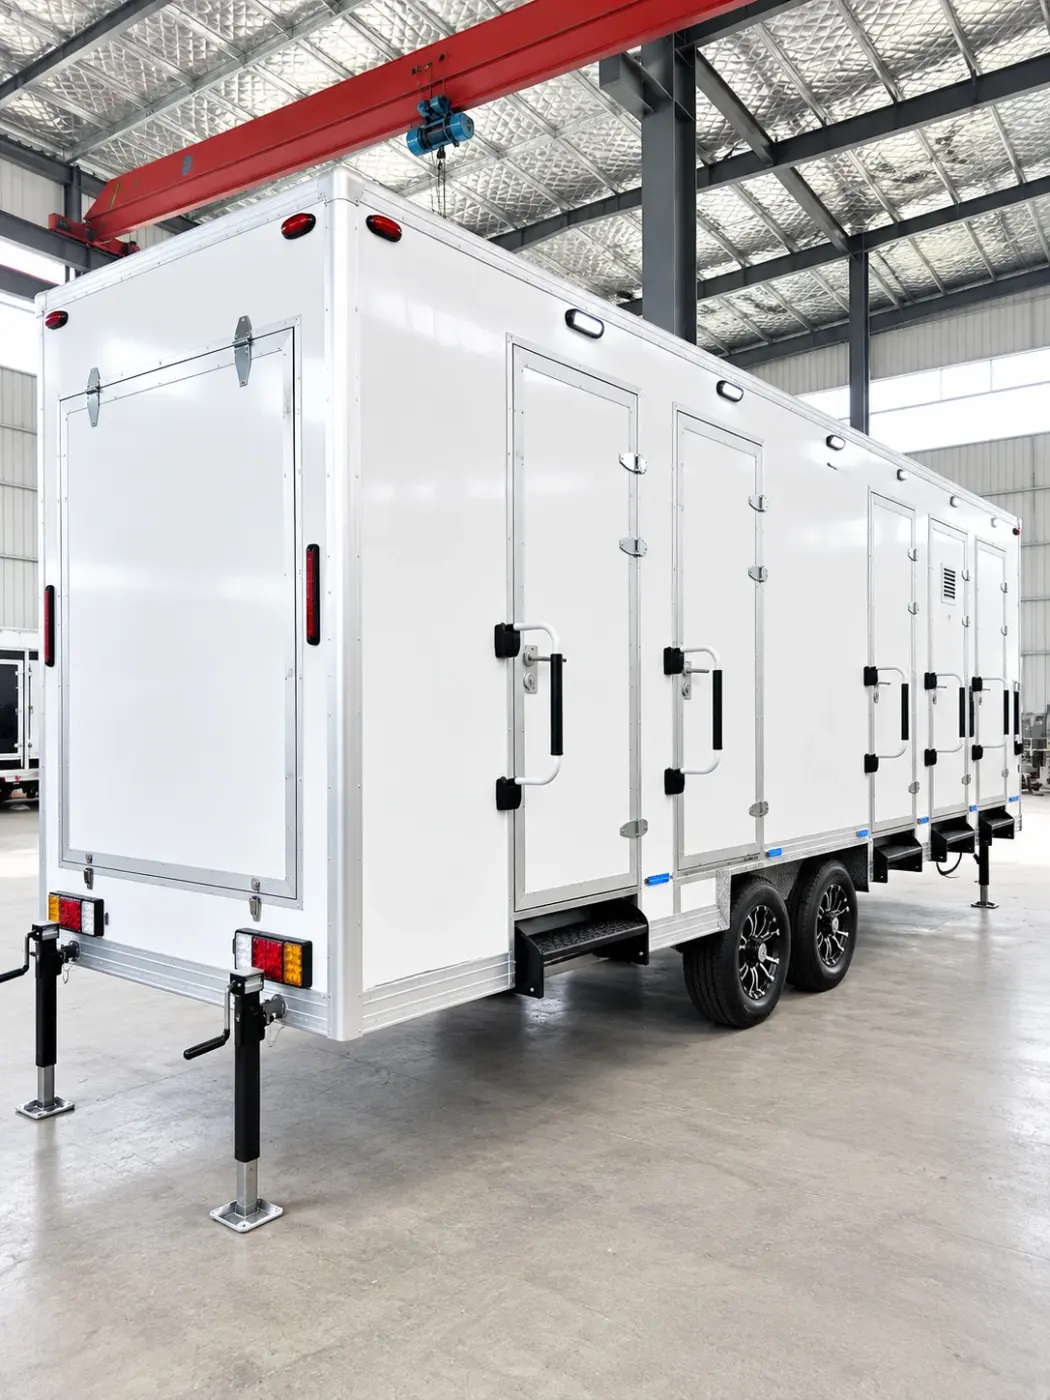
Exterior of a 20ft shower trailer with private shower stall doors
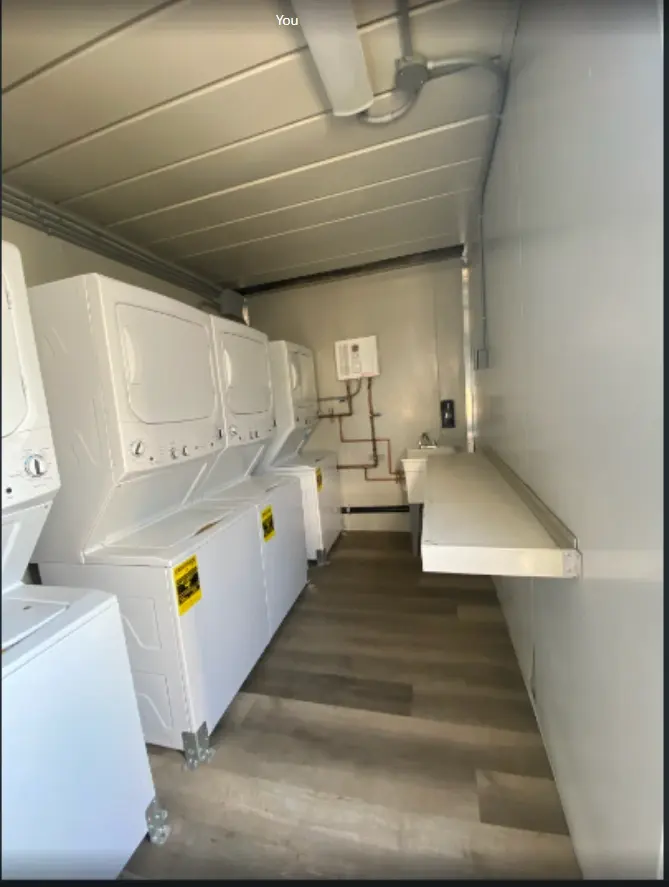
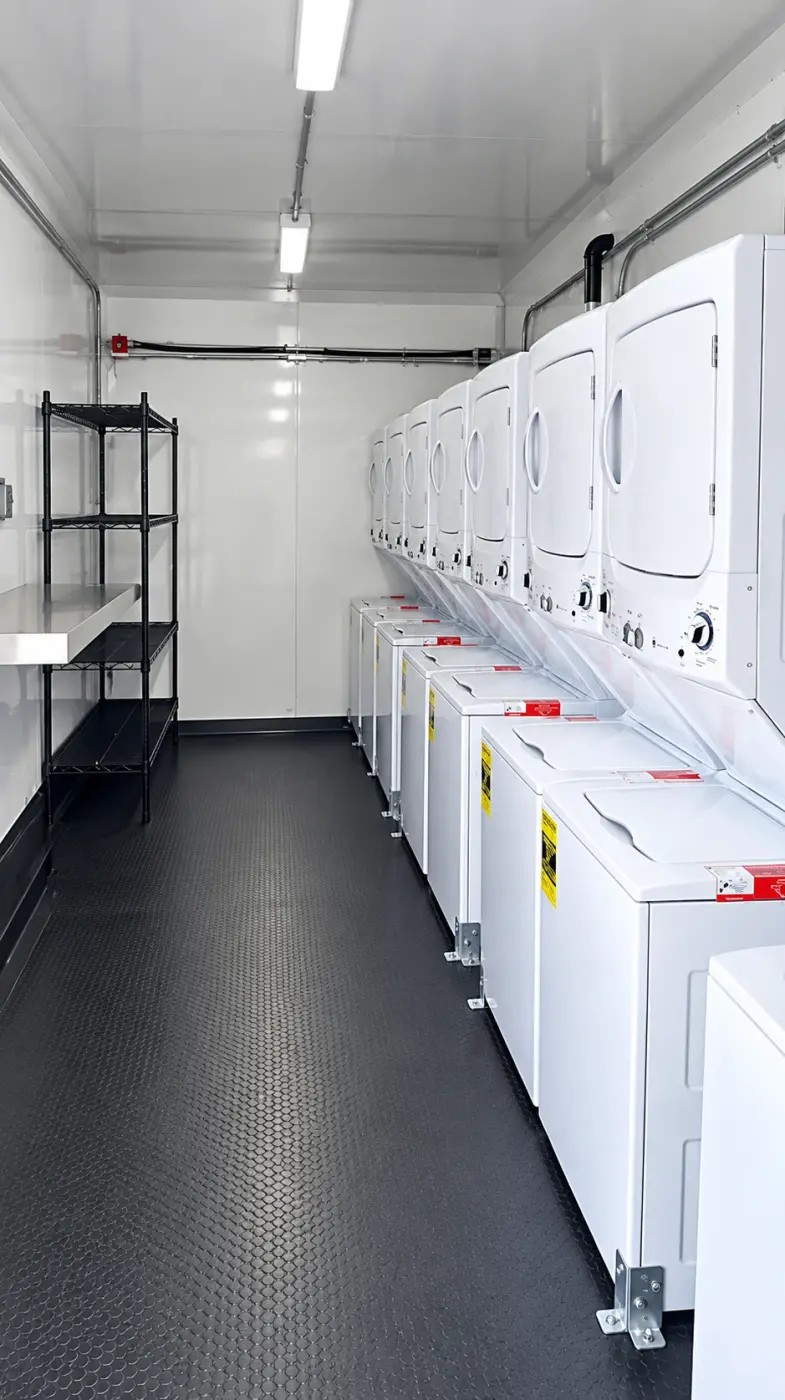
Washers and dryers inside a 20ft laundry container
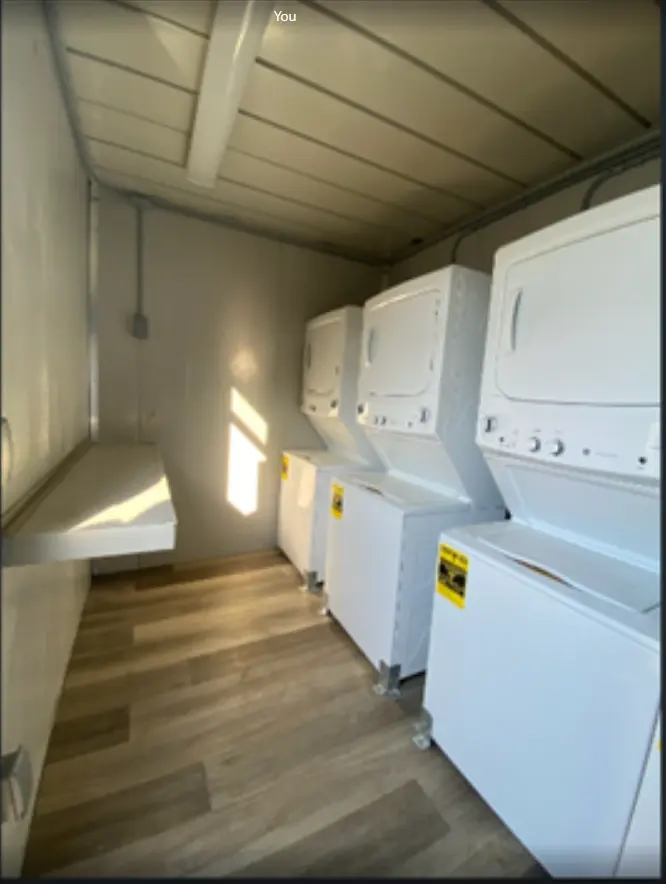
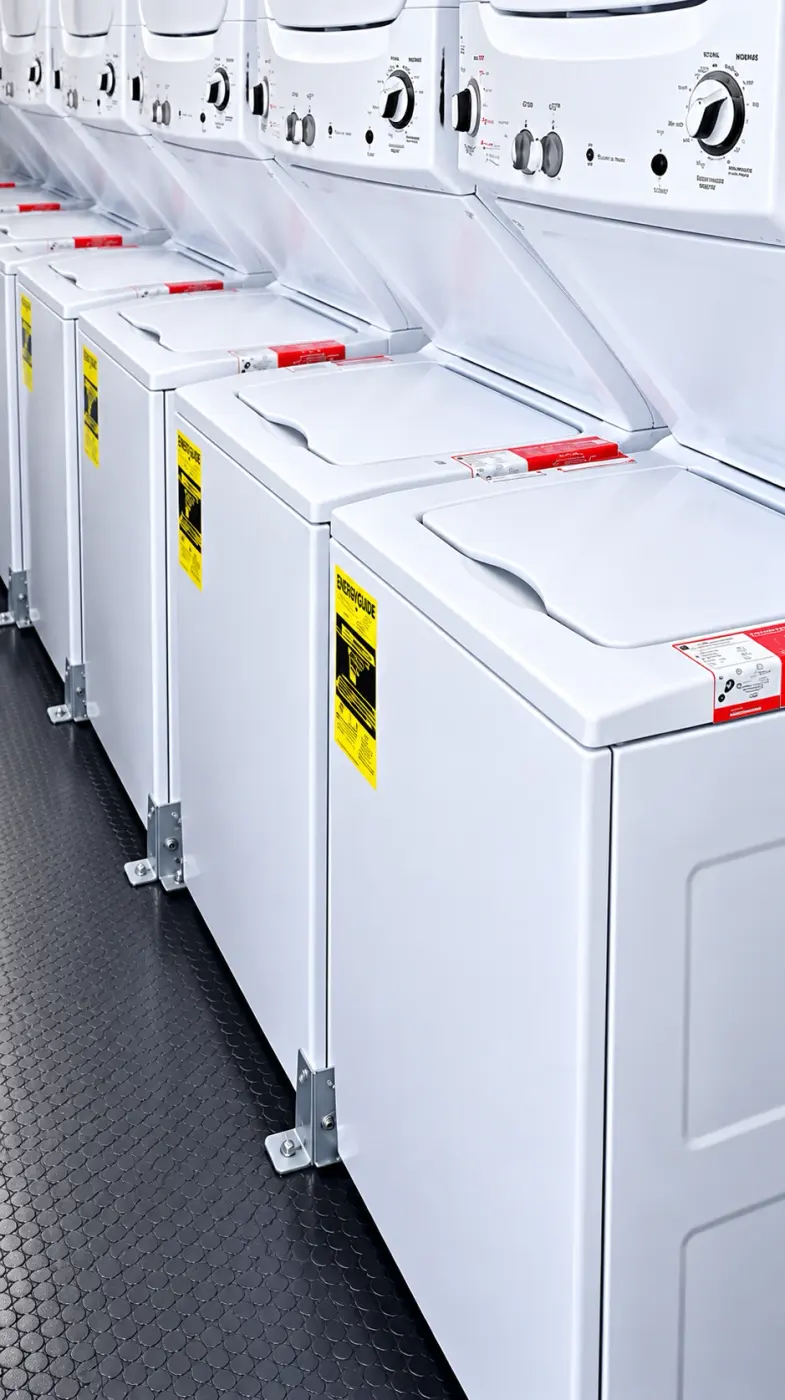
Row of stacked washers and dryers in a laundry container
Commercial washing machines inside a 24ft laundry trailer
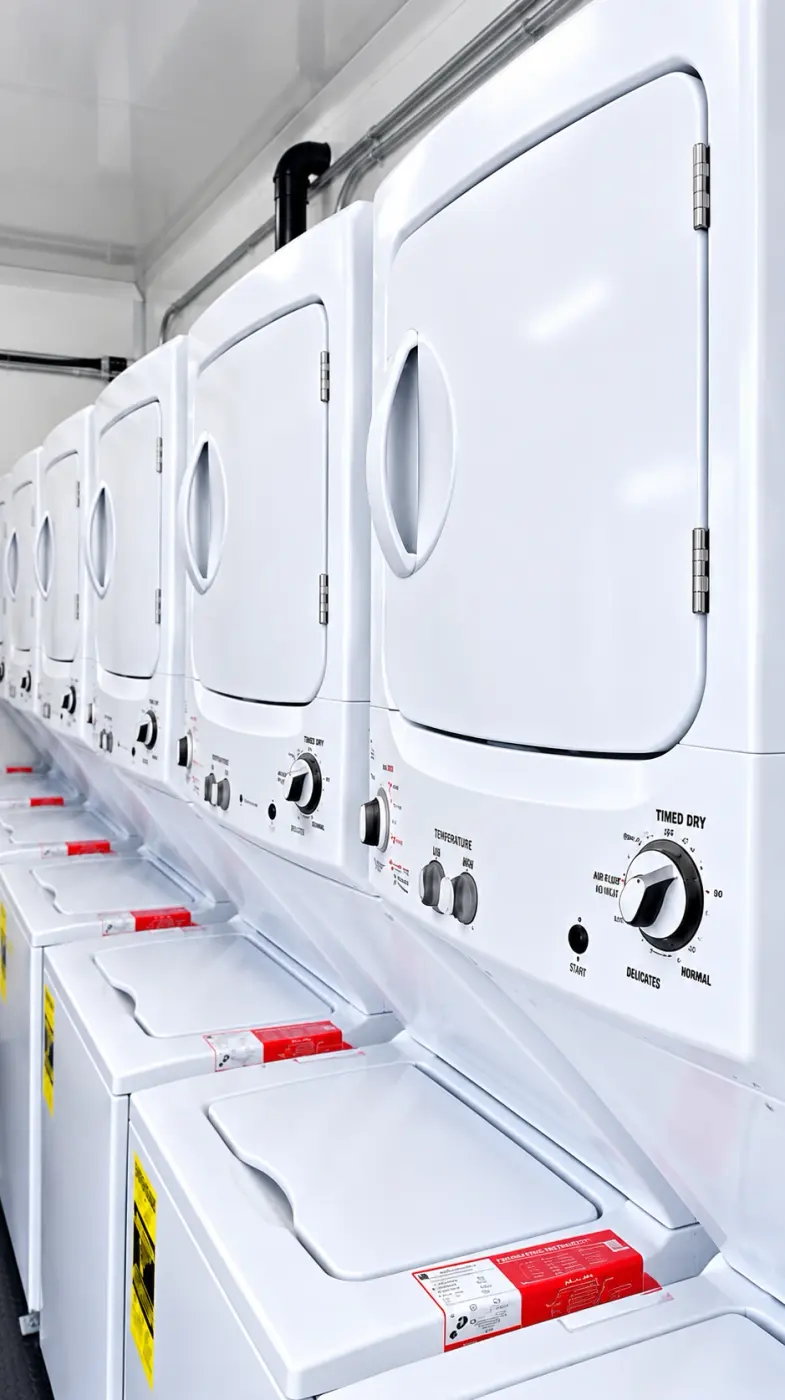
Stacked washers and dryers inside a 24ft laundry trailer
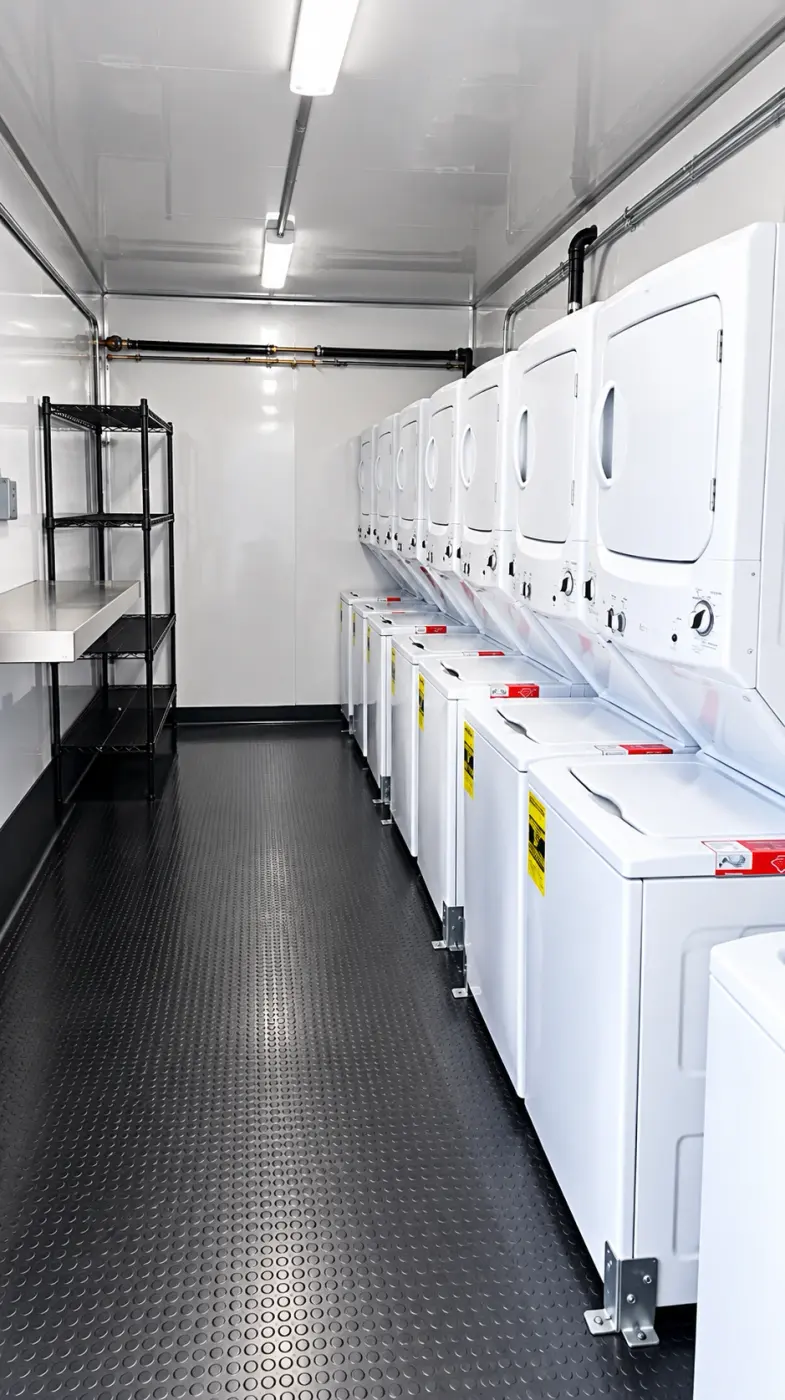
Long row of washers and dryers inside a laundry trailer
Commercial washers and dryers lining a 30ft laundry trailer

Sleepers, accommodation and crew support
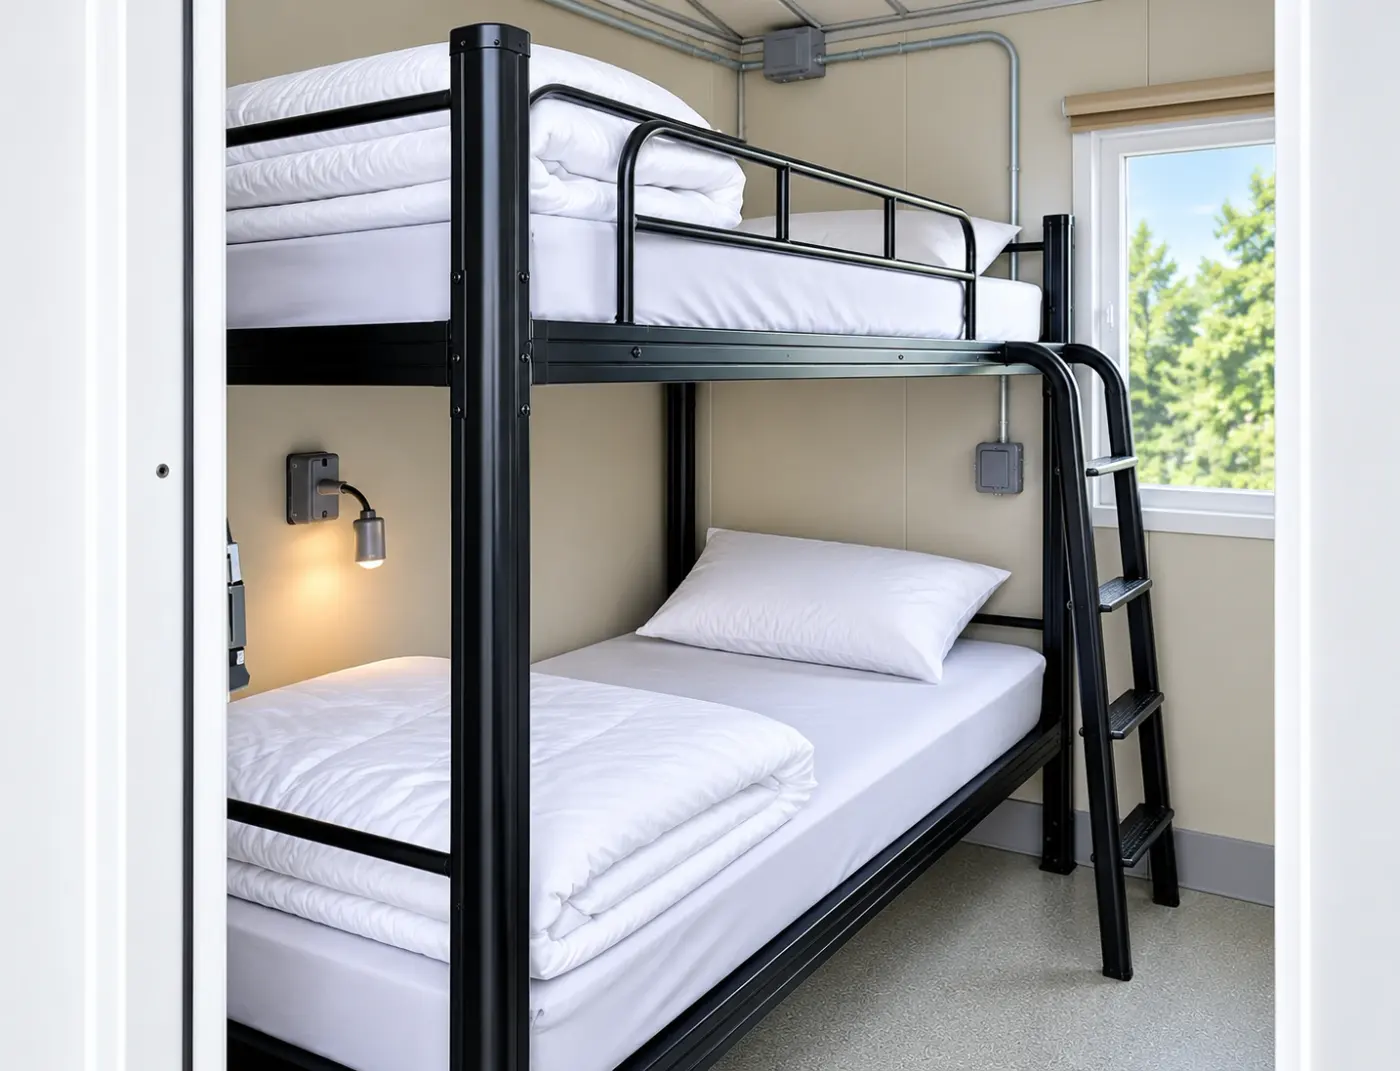
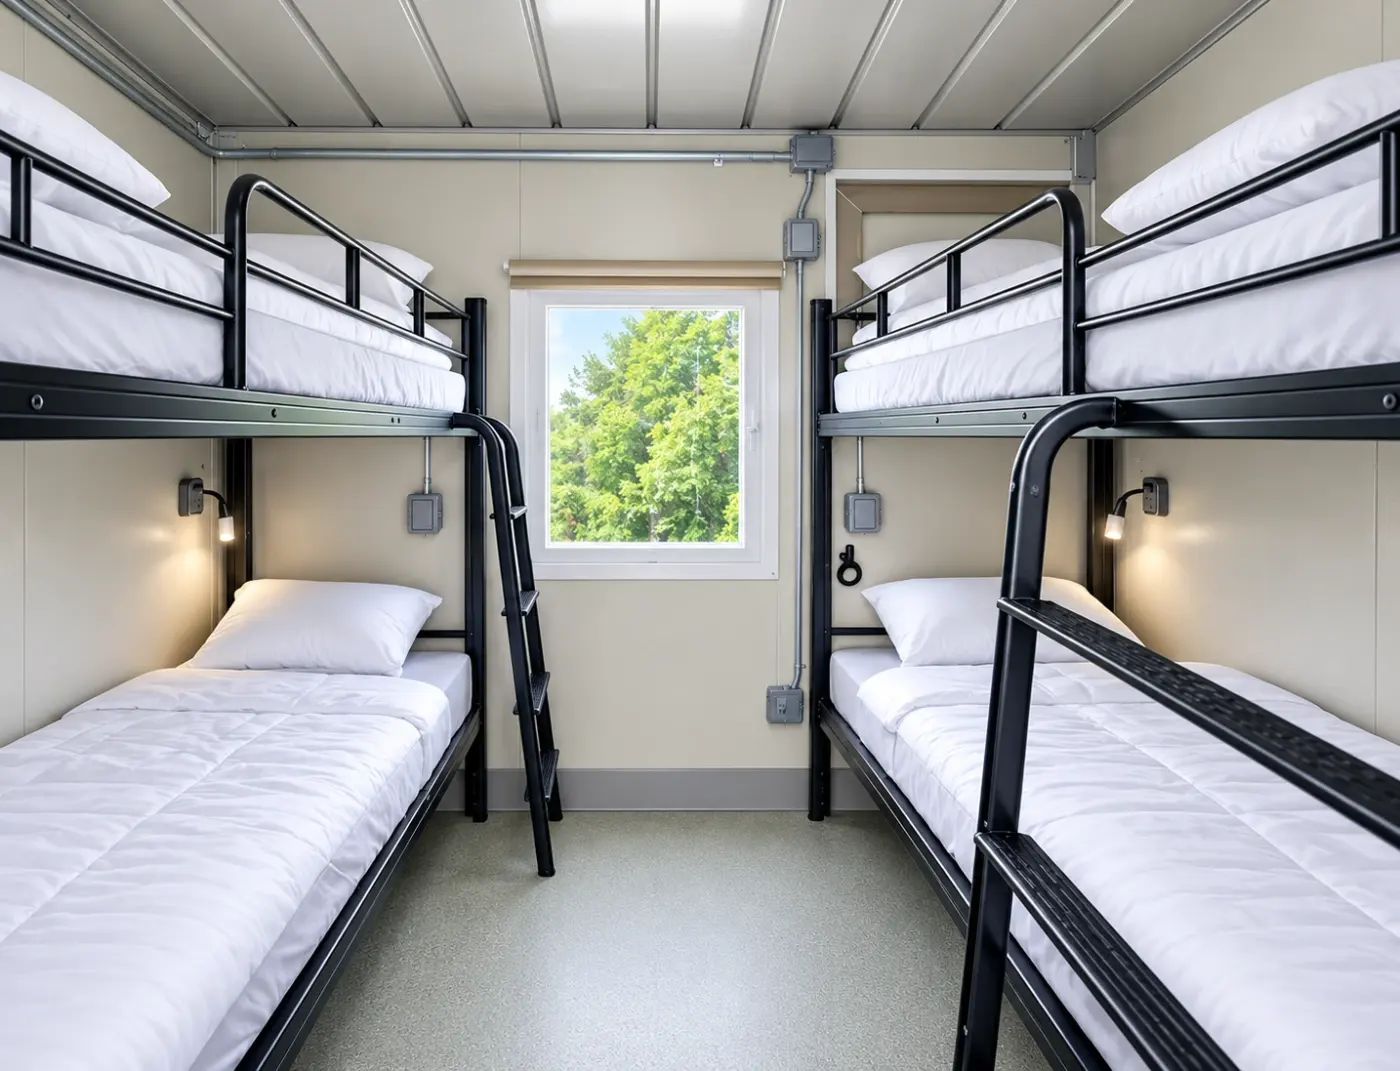
Bunk beds inside a 20ft accommodation unit
Four-bed interior of a 20ft accommodation unit
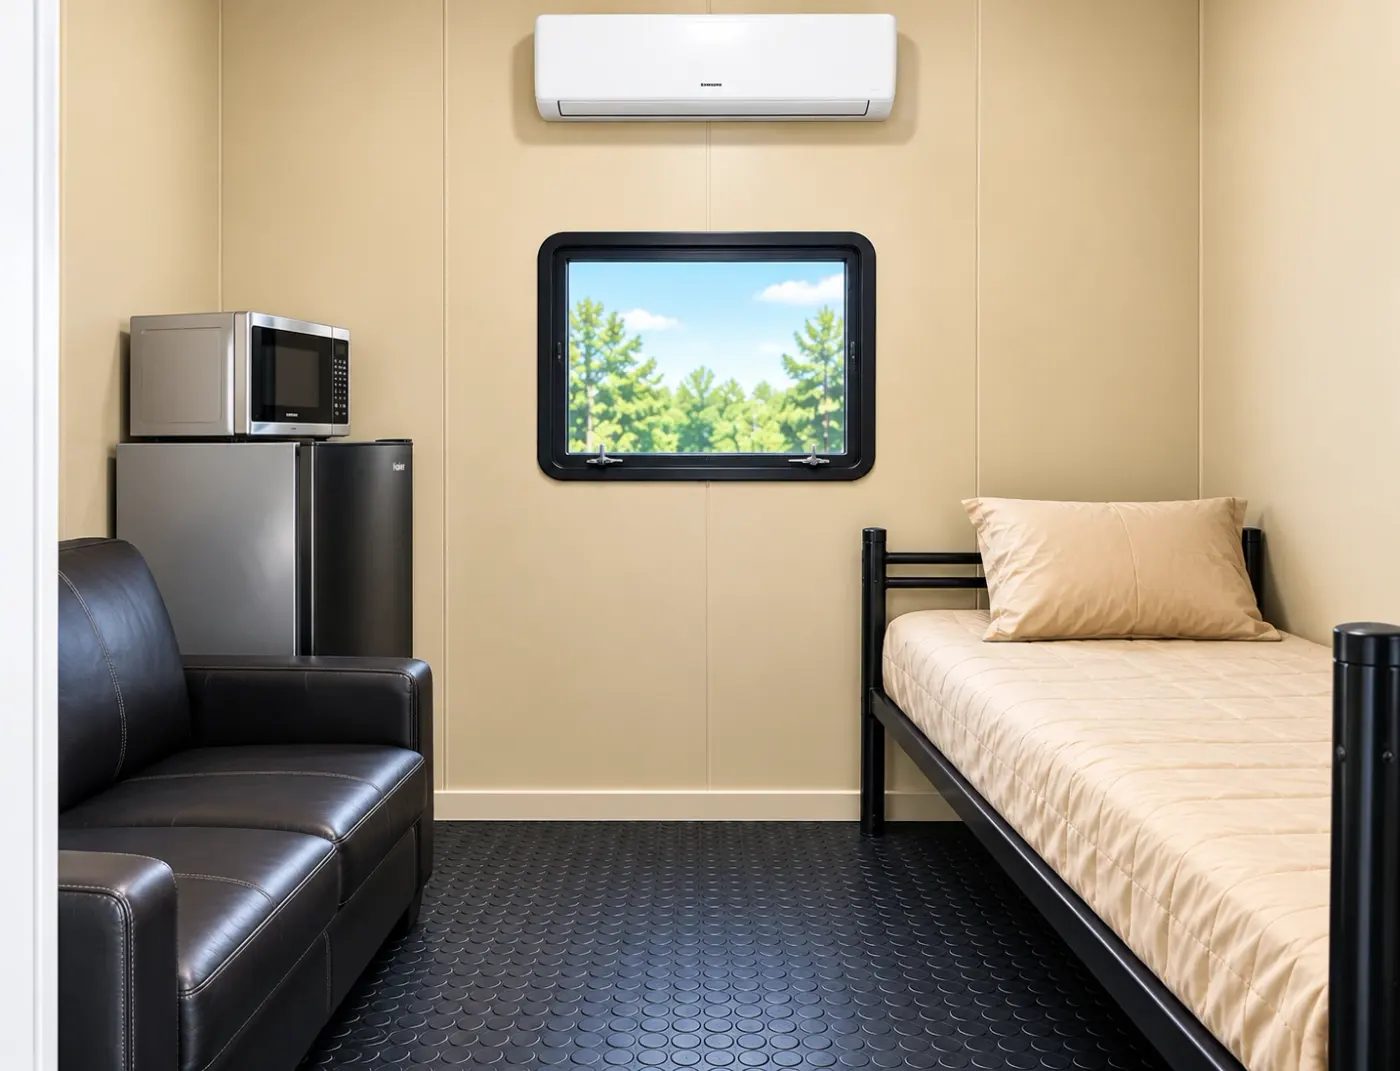
Private room inside a 20ft VIP accommodation unit
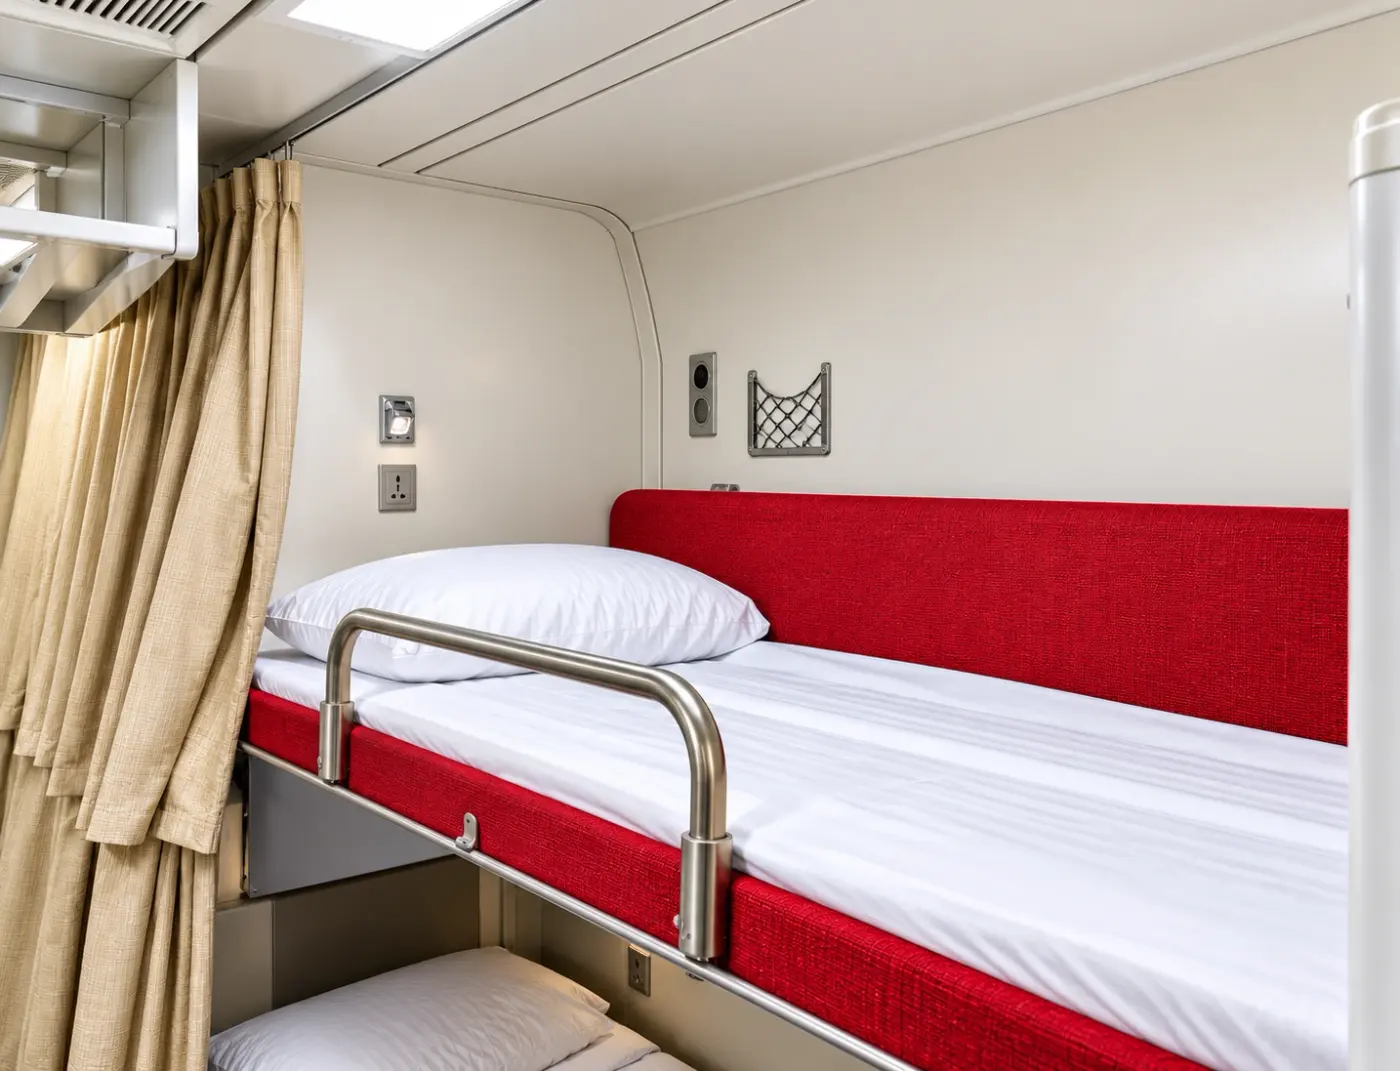
Bunk bed with red bedding in a 20ft VIP accommodation trailer
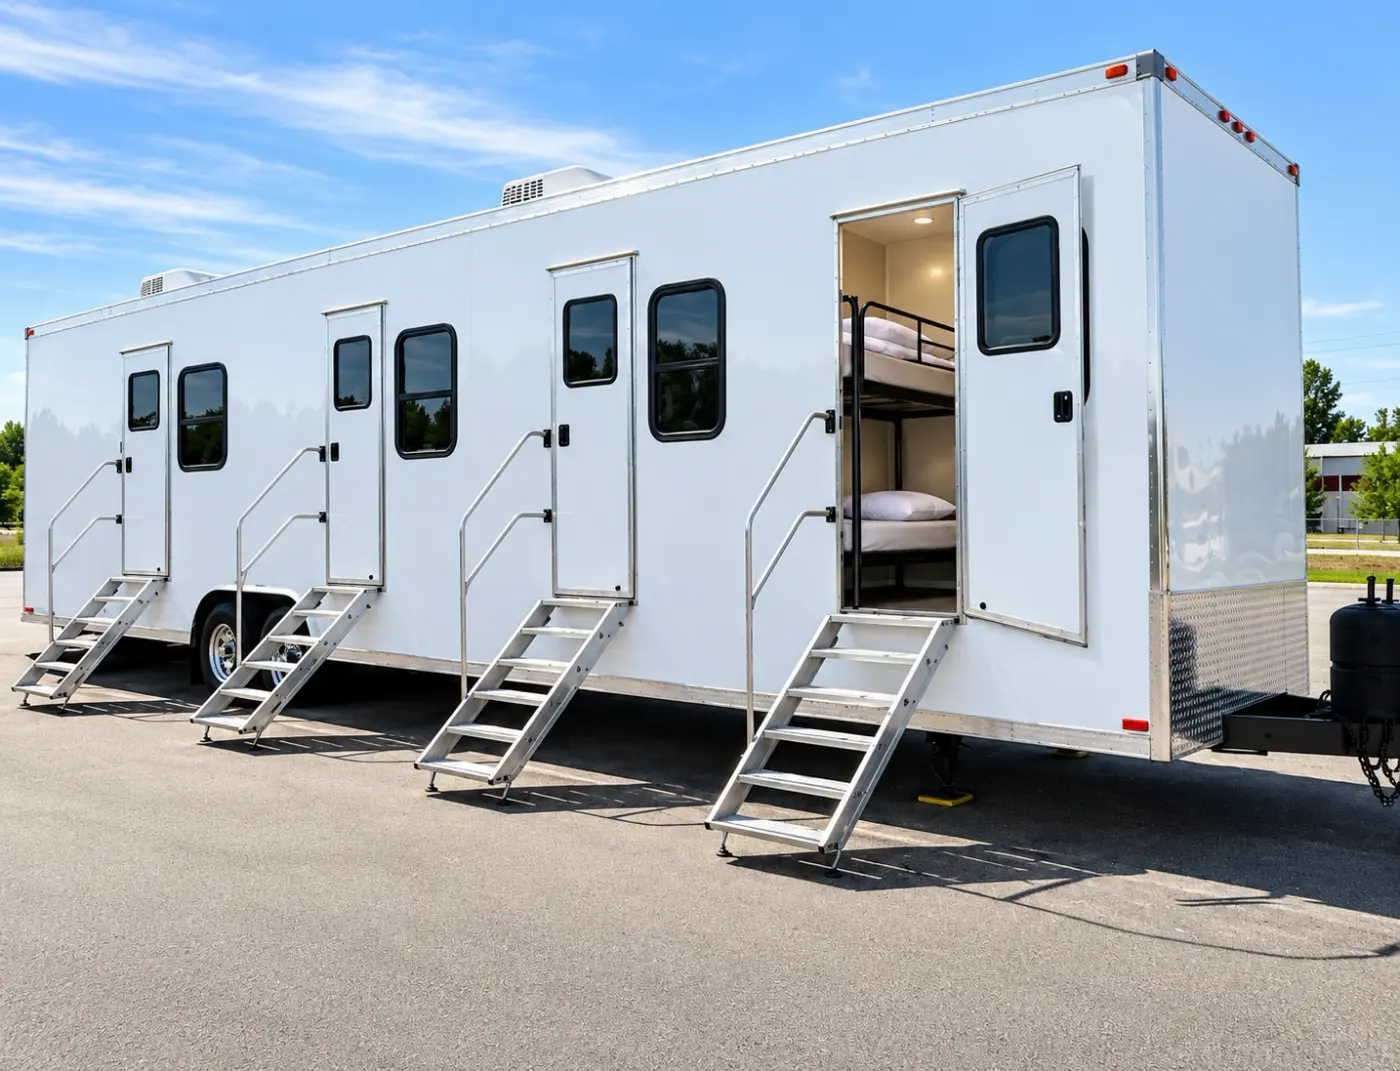
Exterior of a 20ft accommodation trailer with entry steps
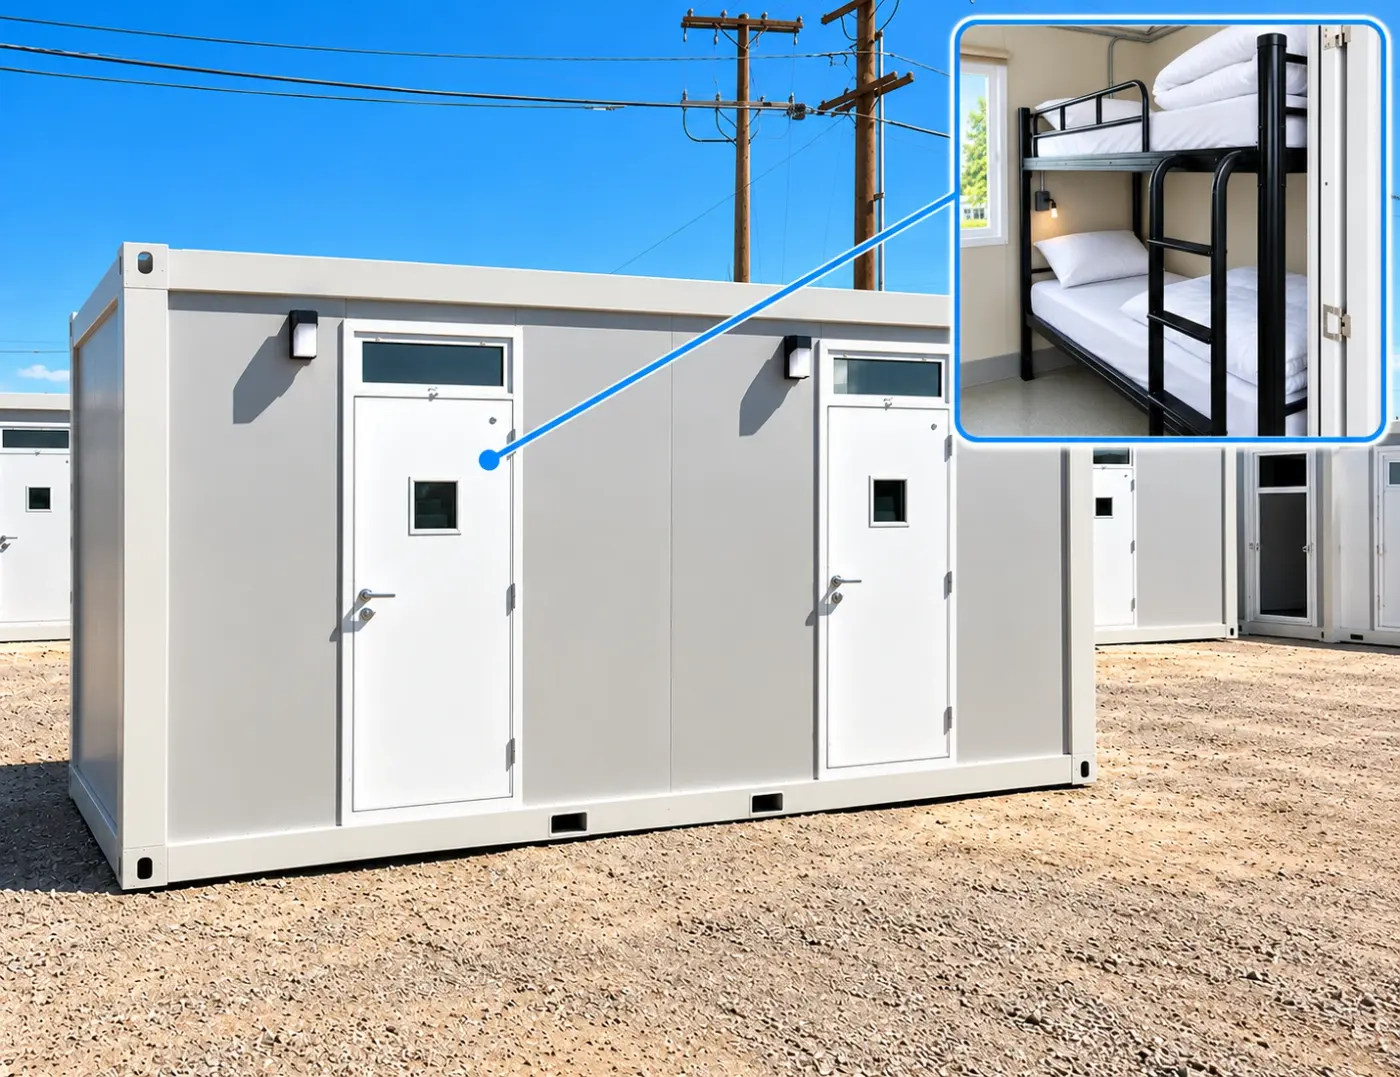
Exterior of a two-stall sleeper container with a bunk room shown in an inset
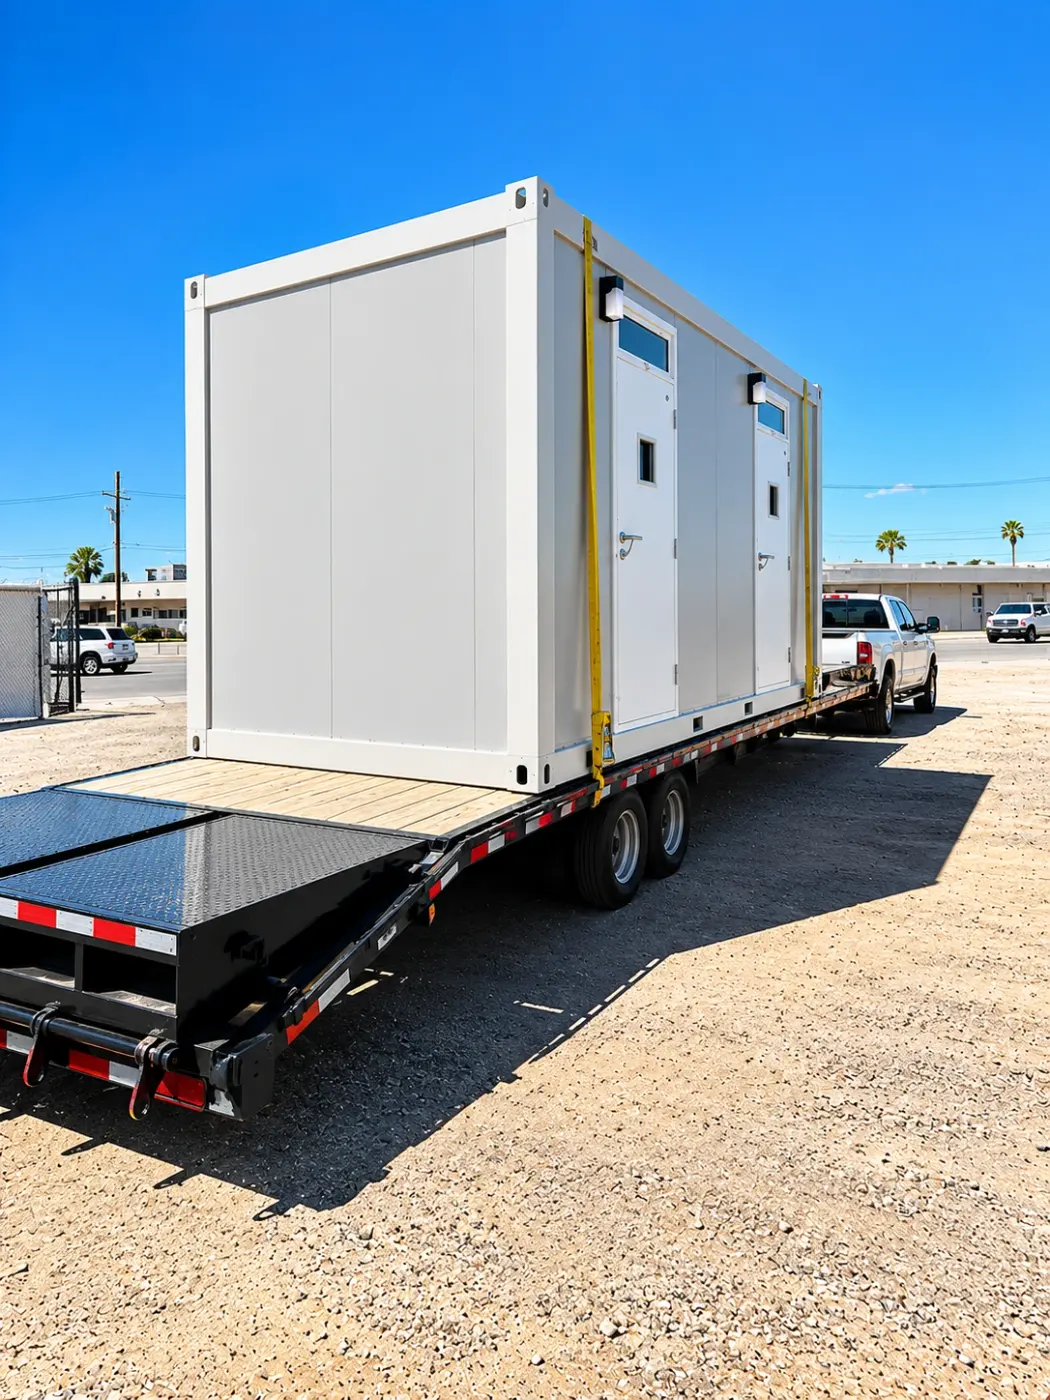
Two-stall sleeper container loaded for transport
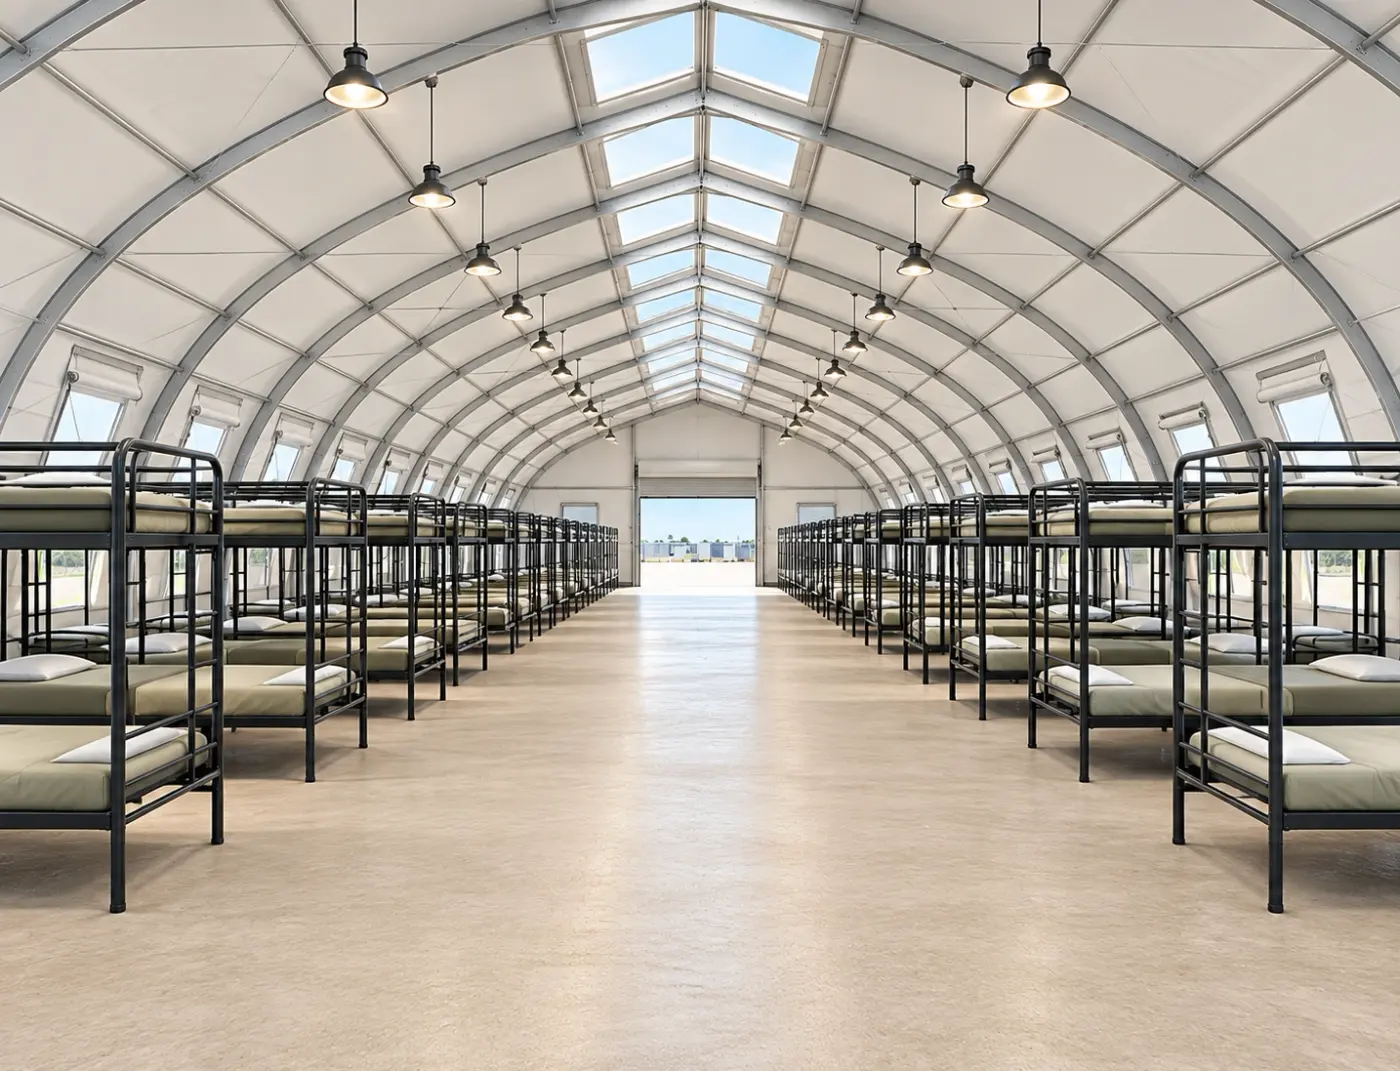
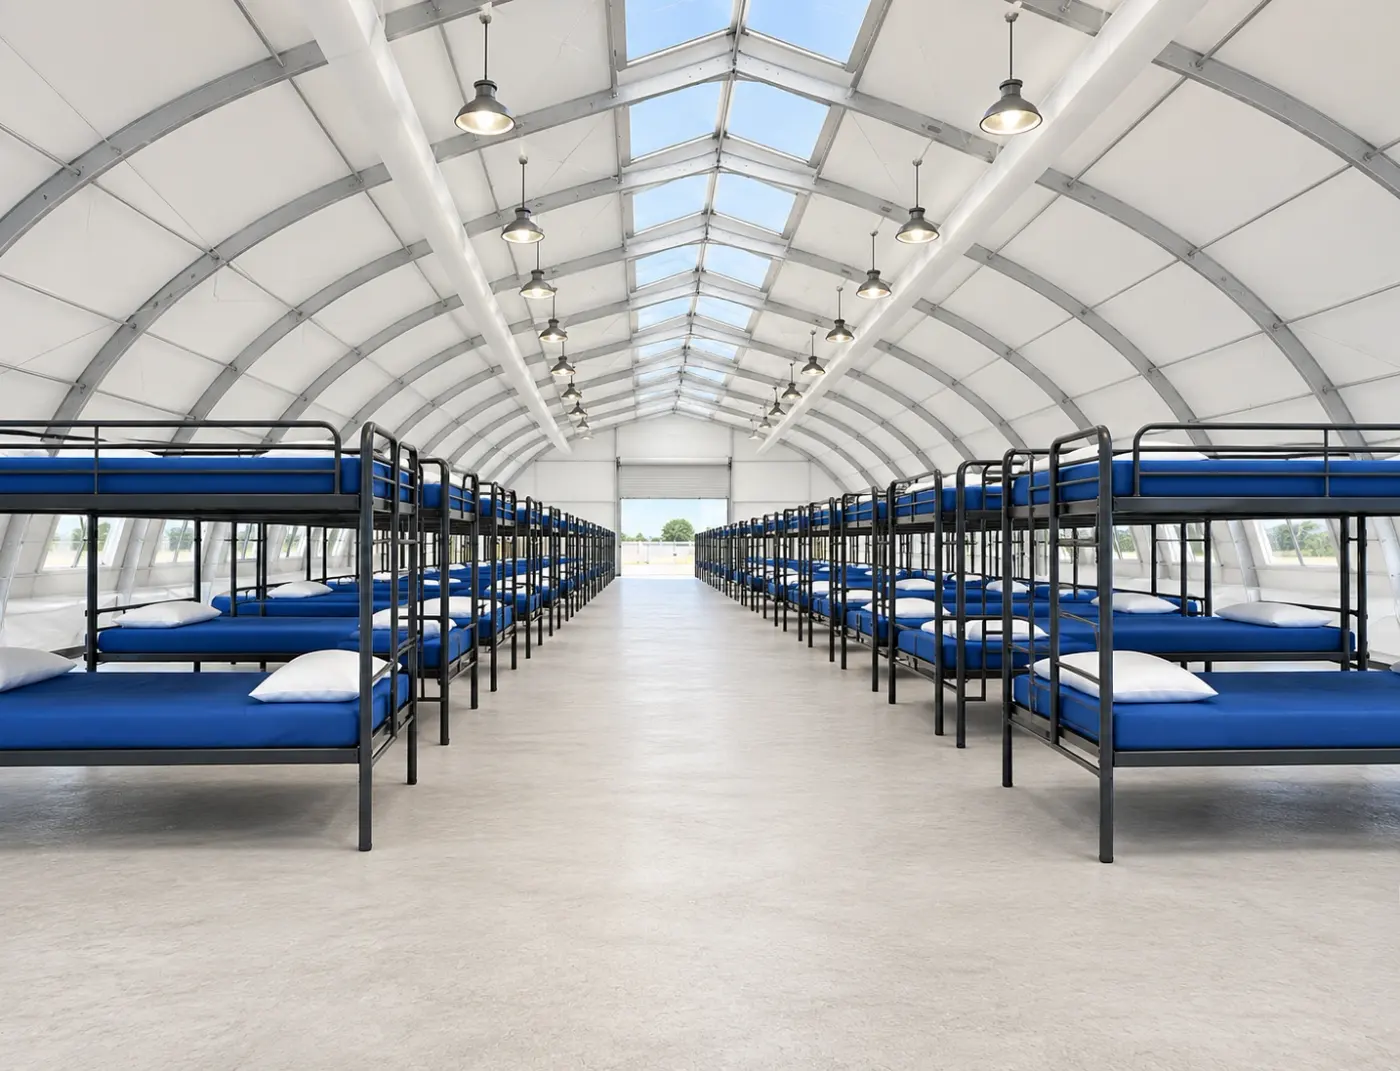
Large temporary sleeping hall with rows of bunk beds
Temporary sleeping facility with blue-bedded bunk beds
Exterior of a long office, sleeper, shower and restroom trailer with entry steps

Handwashing, water, power and dining
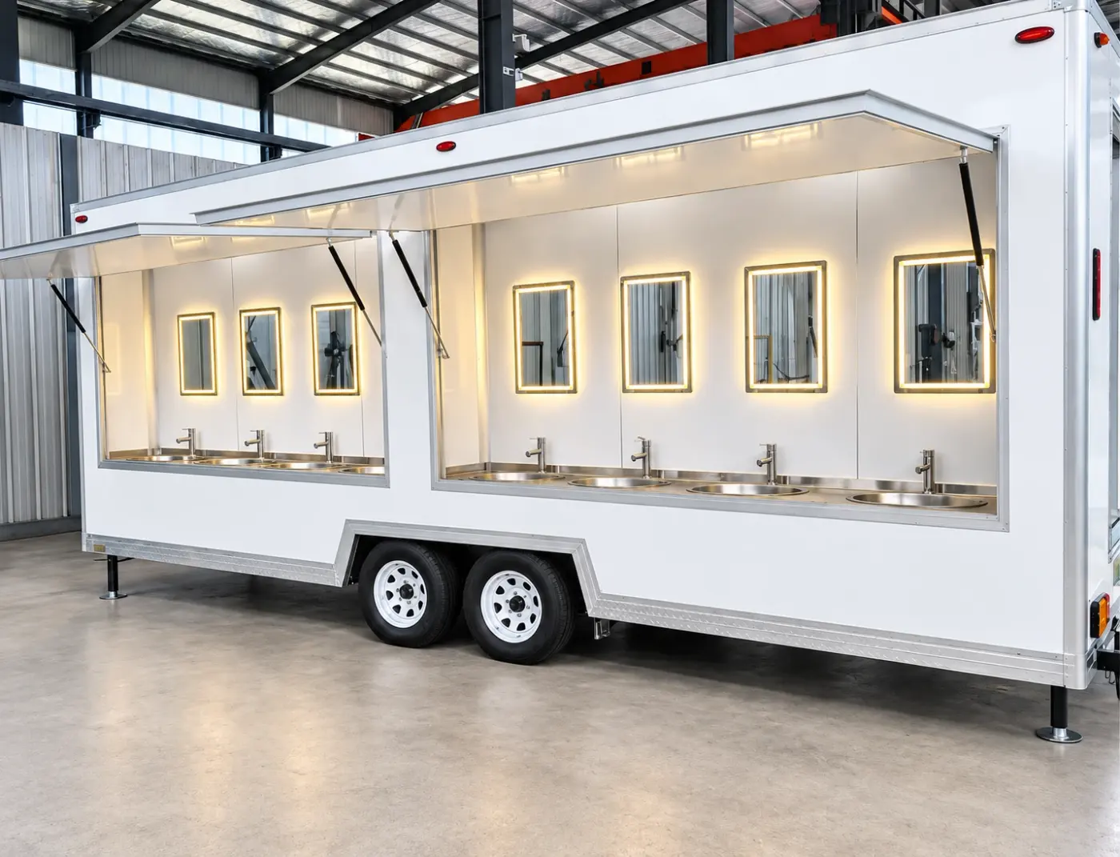
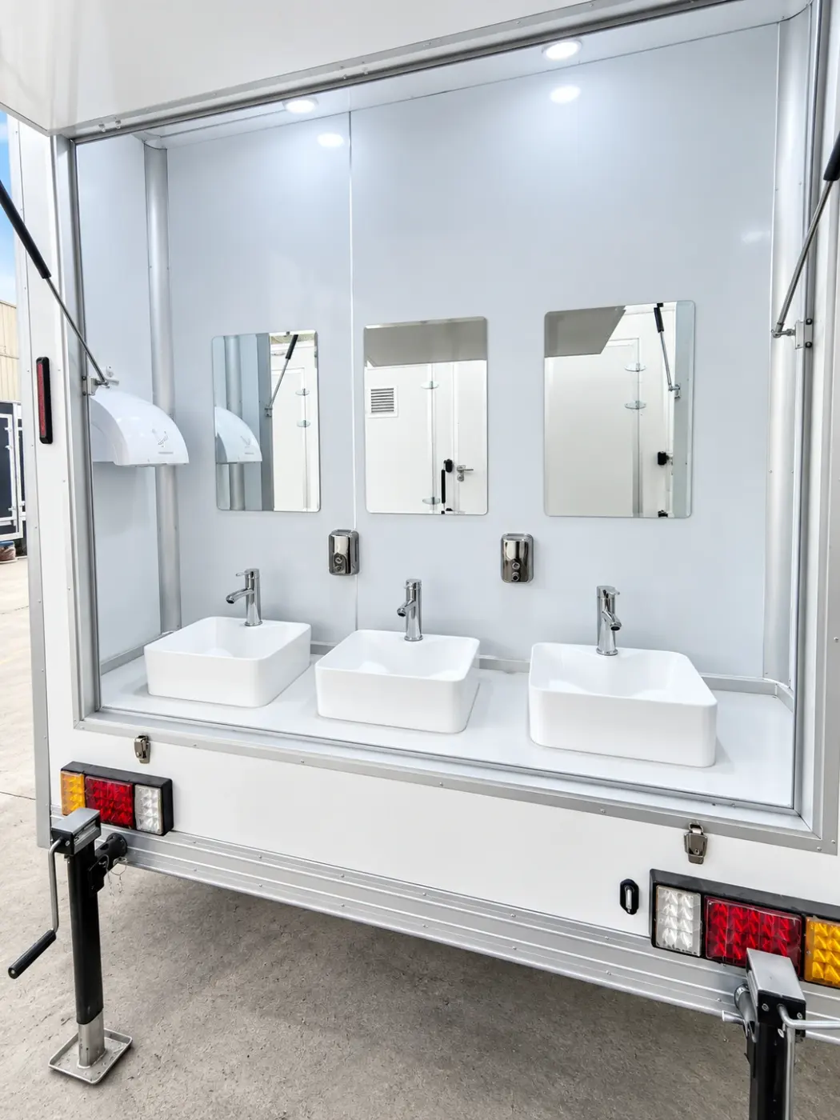
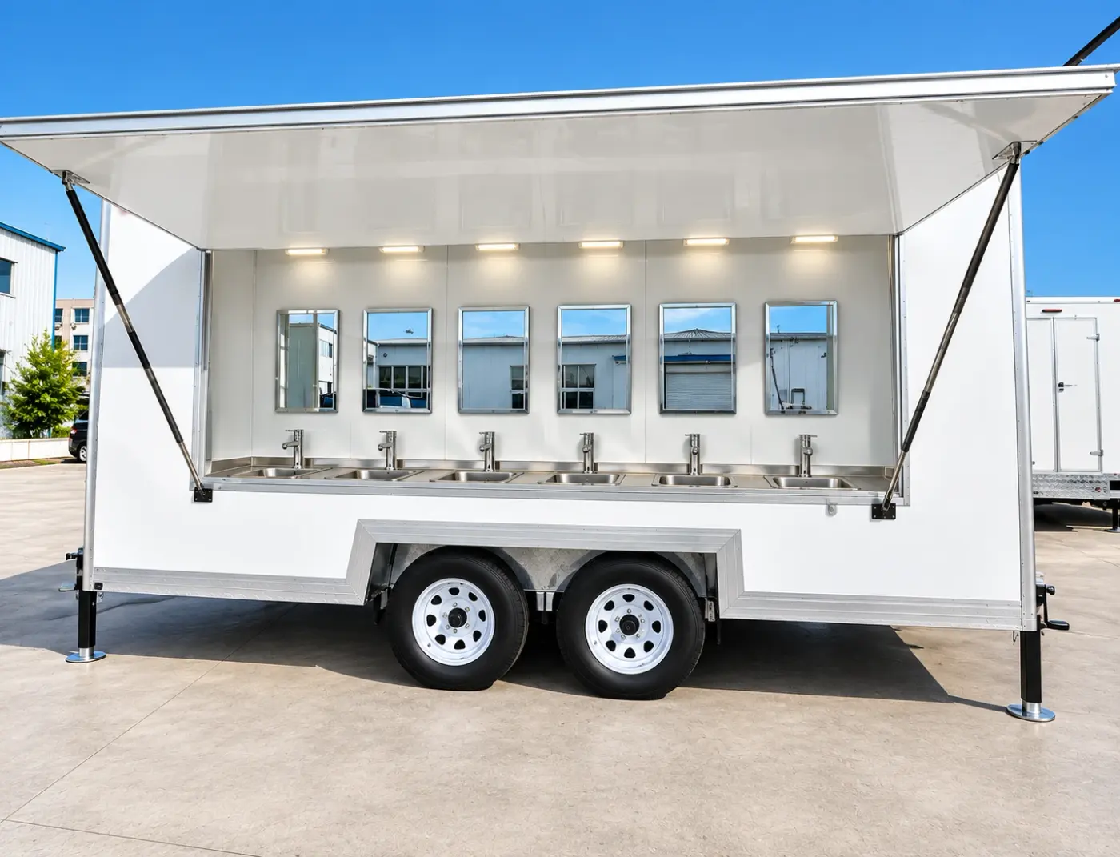
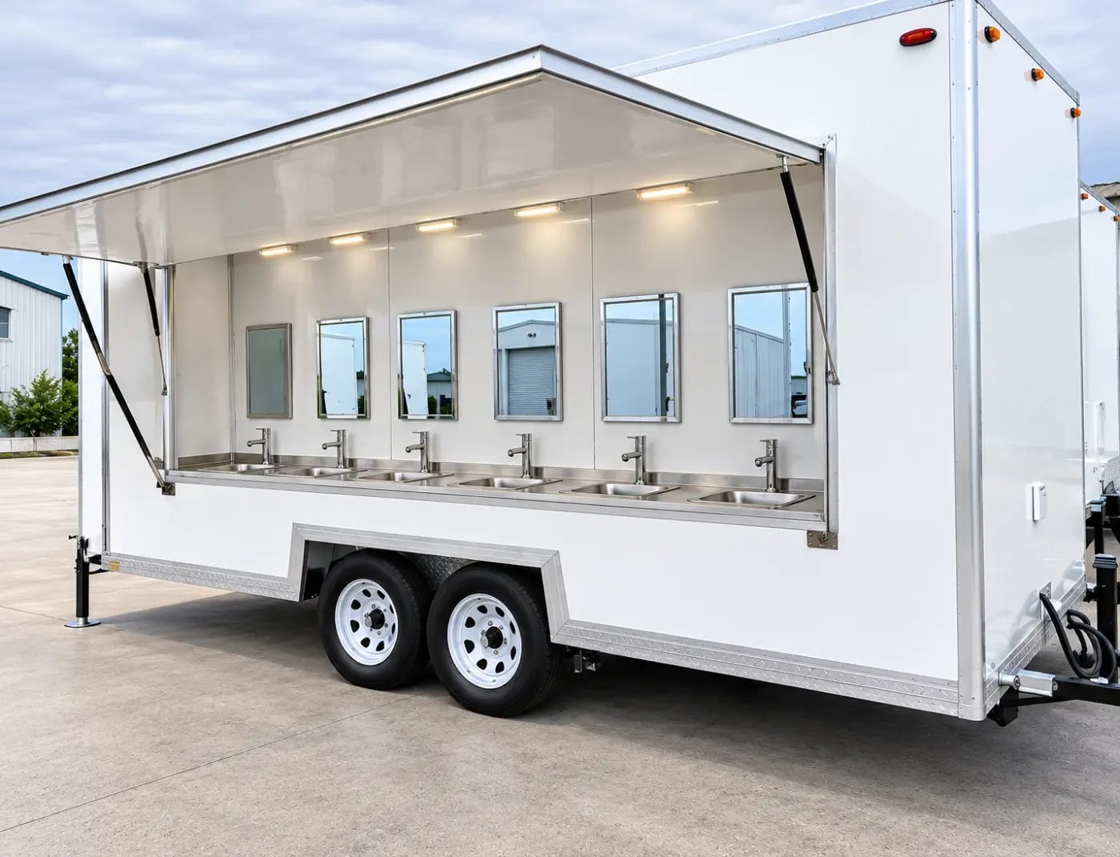
Six-station handwashing sink trailer with its side panel open
Mobile handwashing station trailer with open service panel
Portable handwashing sink trailer with sinks along one side
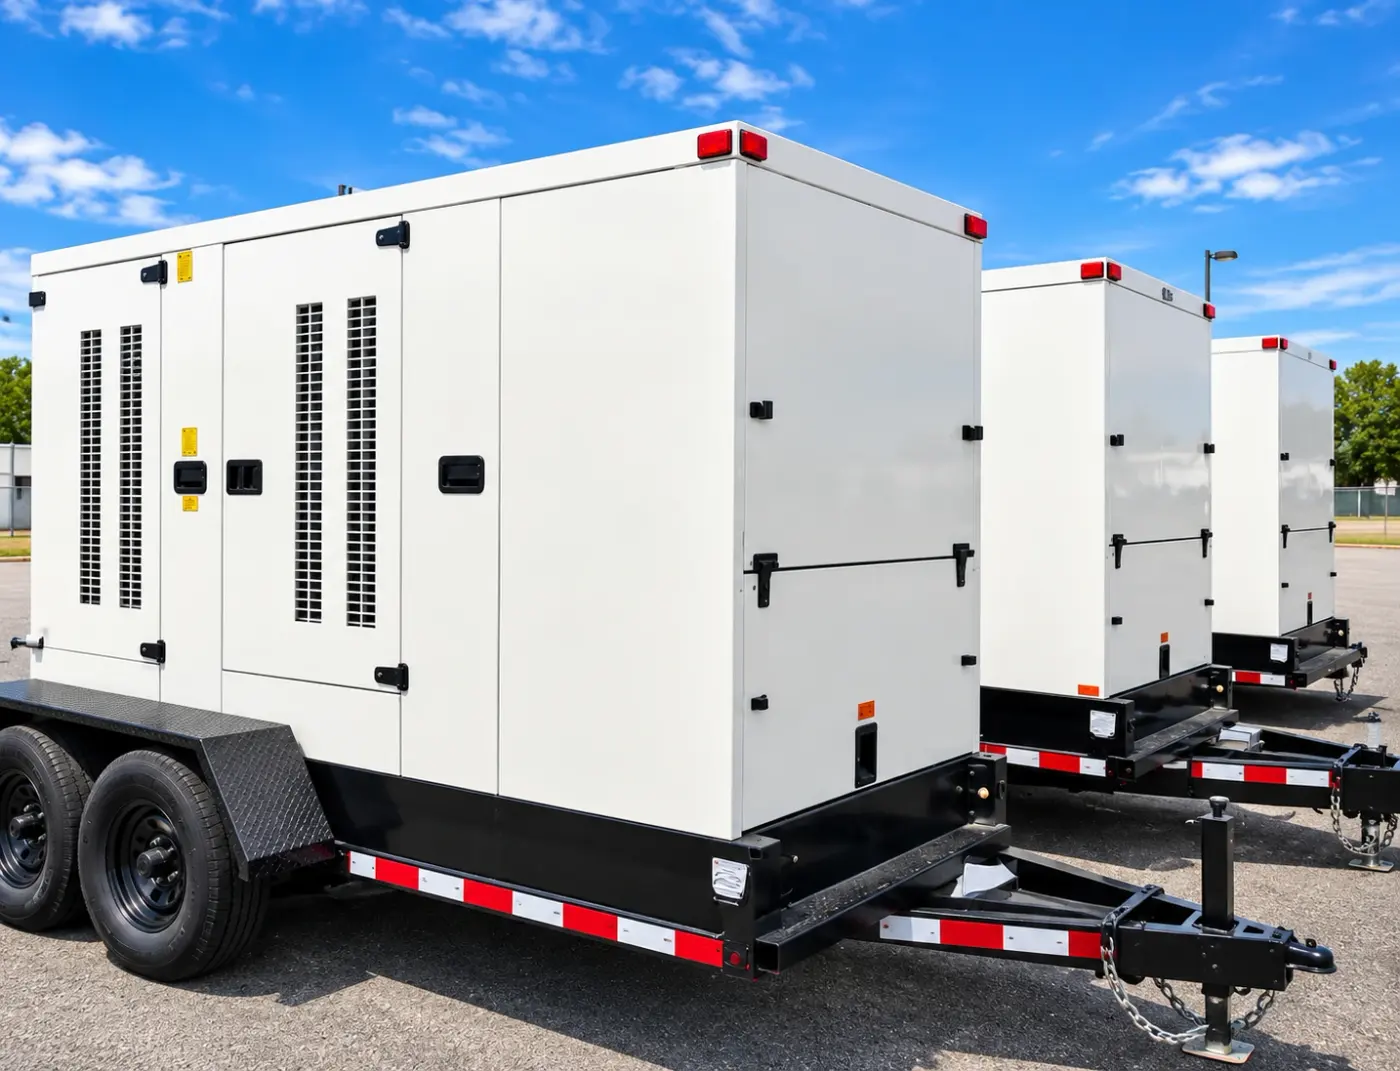
Commercial generator trailers with weatherproof enclosures
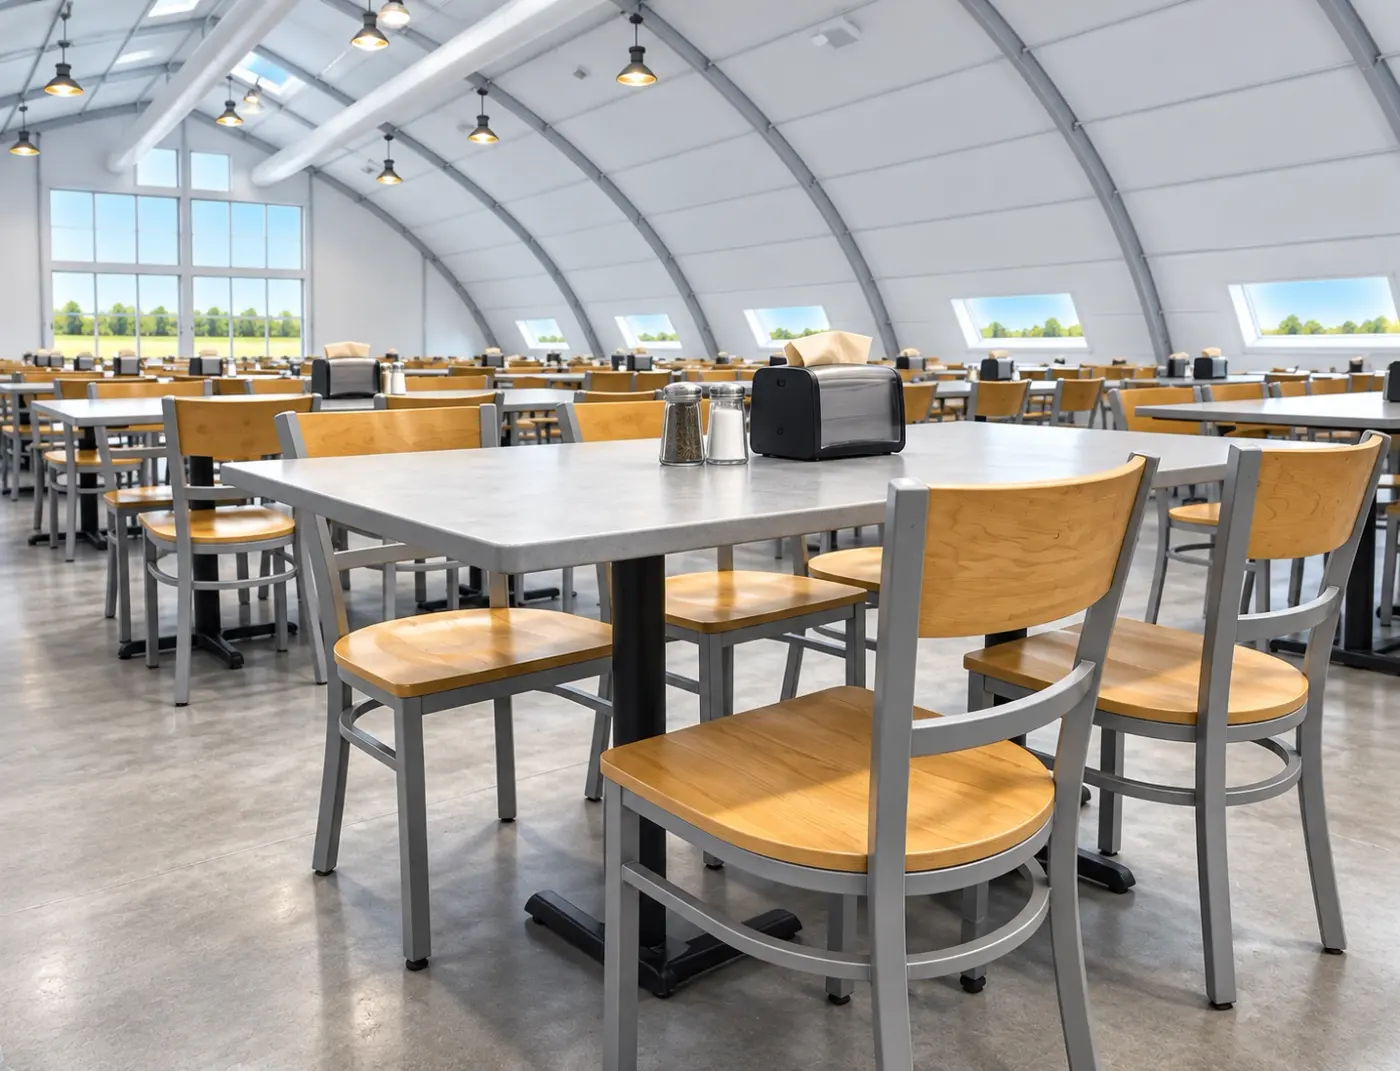
Temporary dining hall with tables and chairs
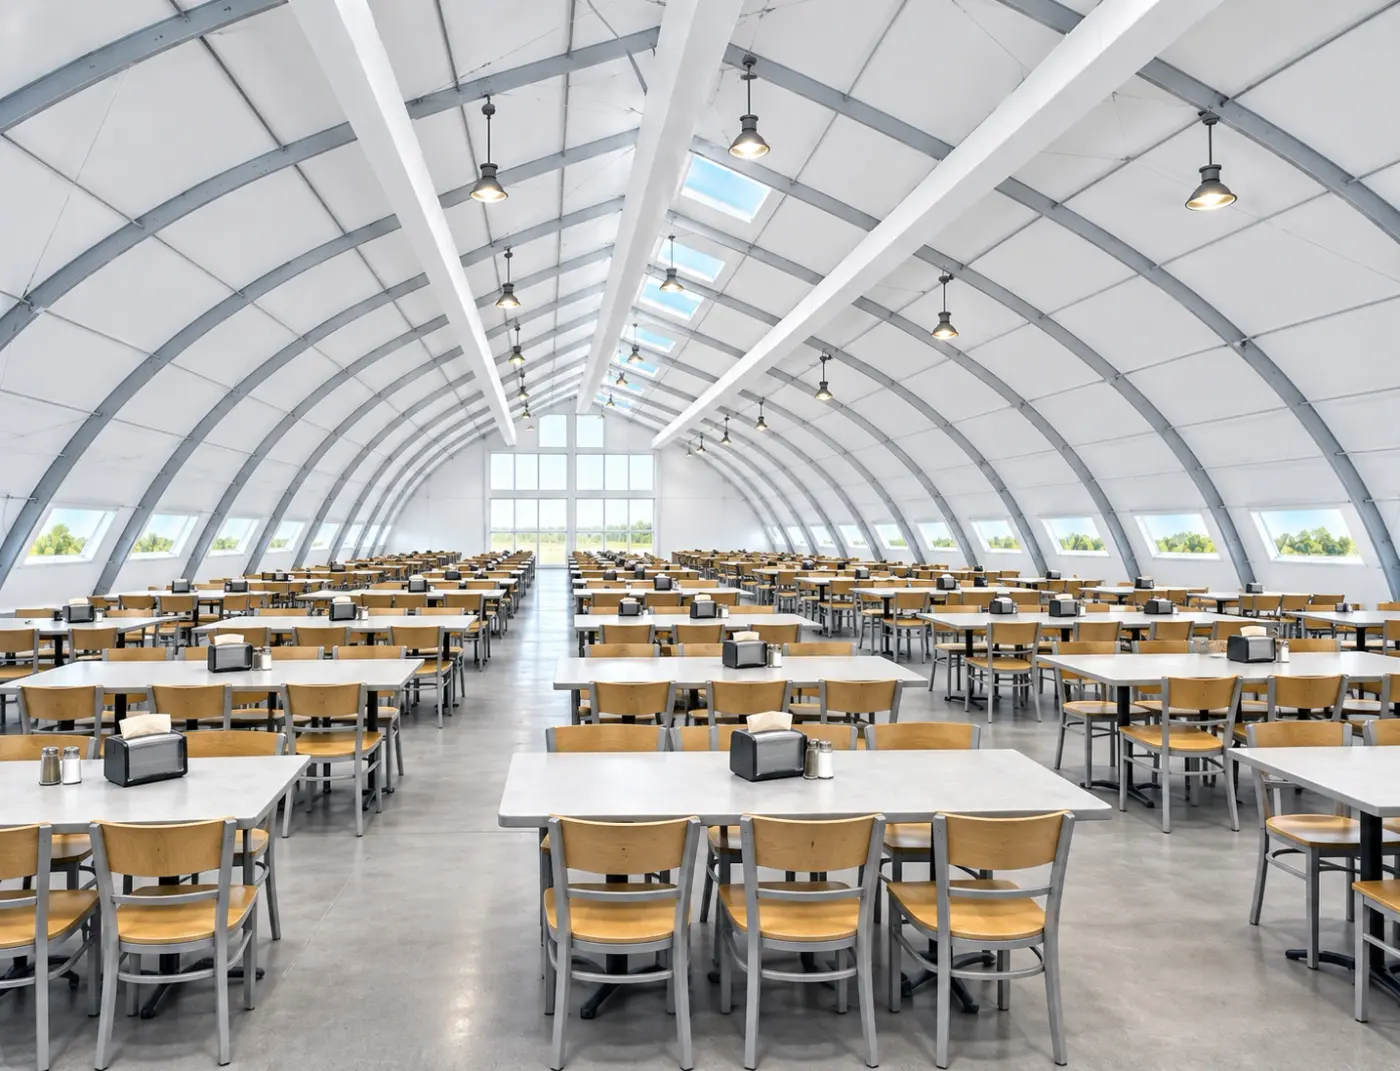
Rows of tables in a large temporary dining hall

Site setup: ramps, stairs and wastewater
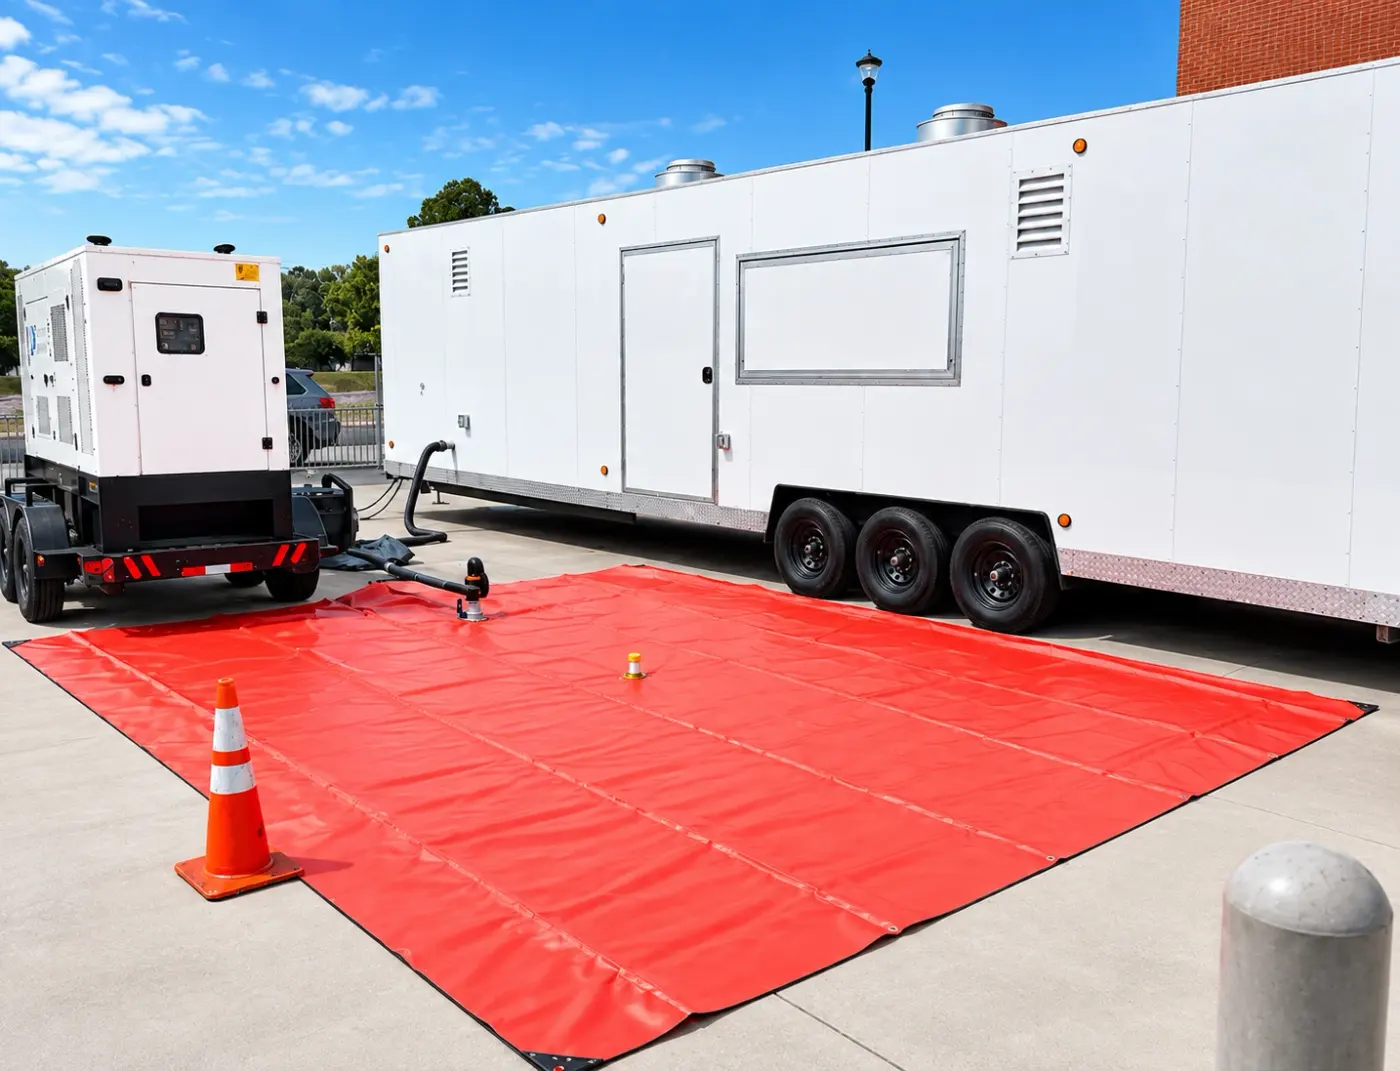
Wastewater bladder bag and pump set up beside a trailer on a containment mat
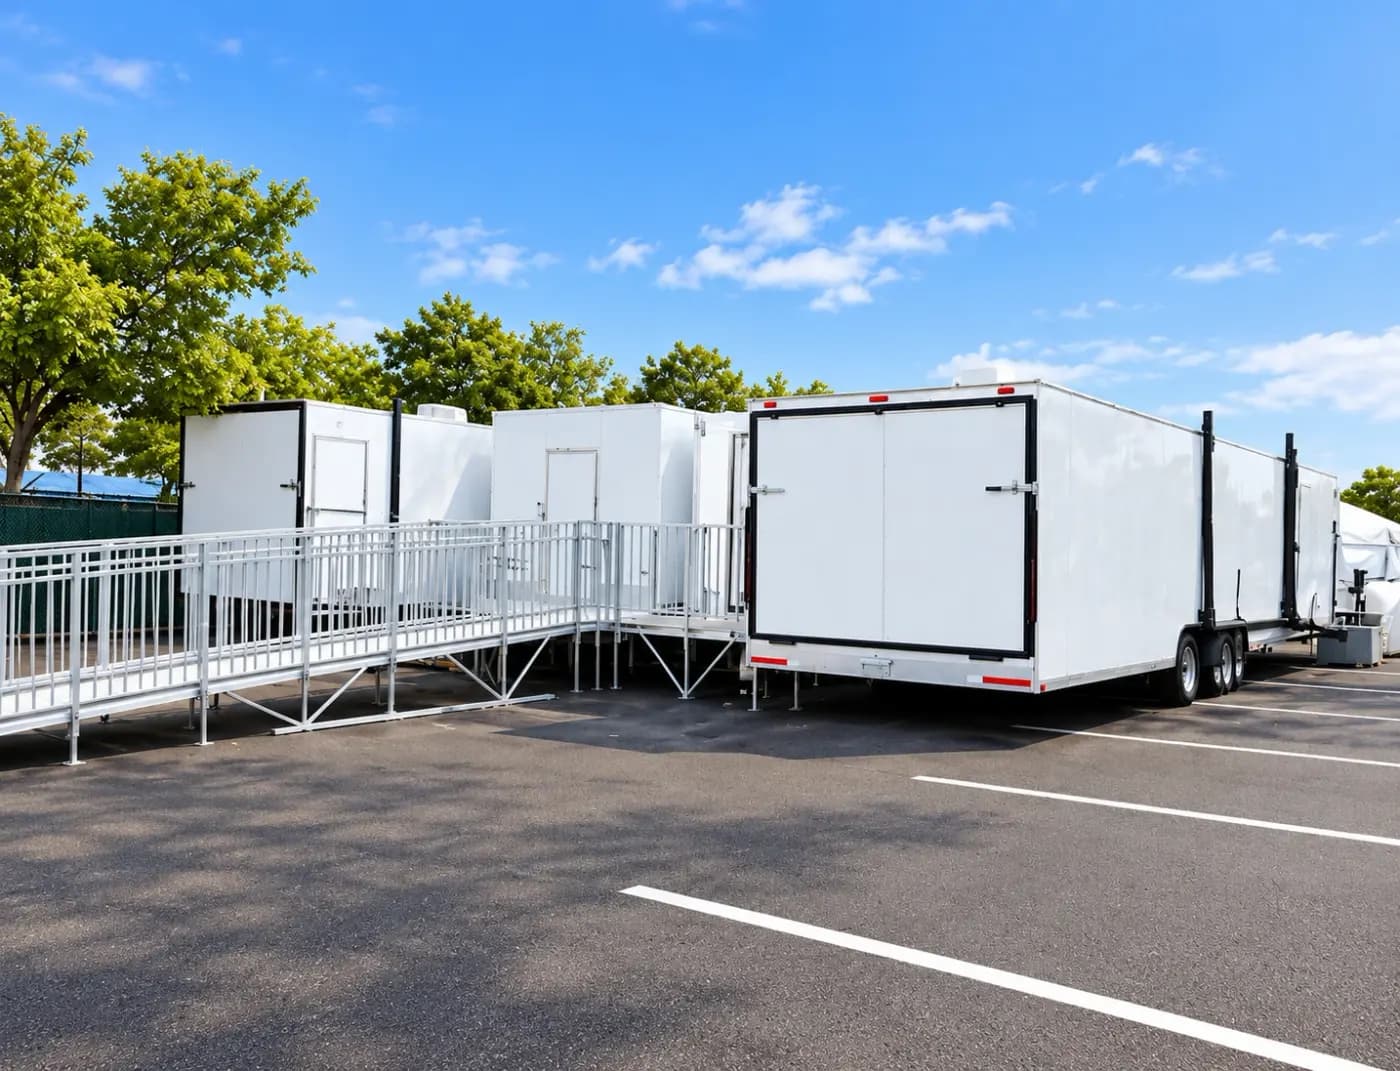
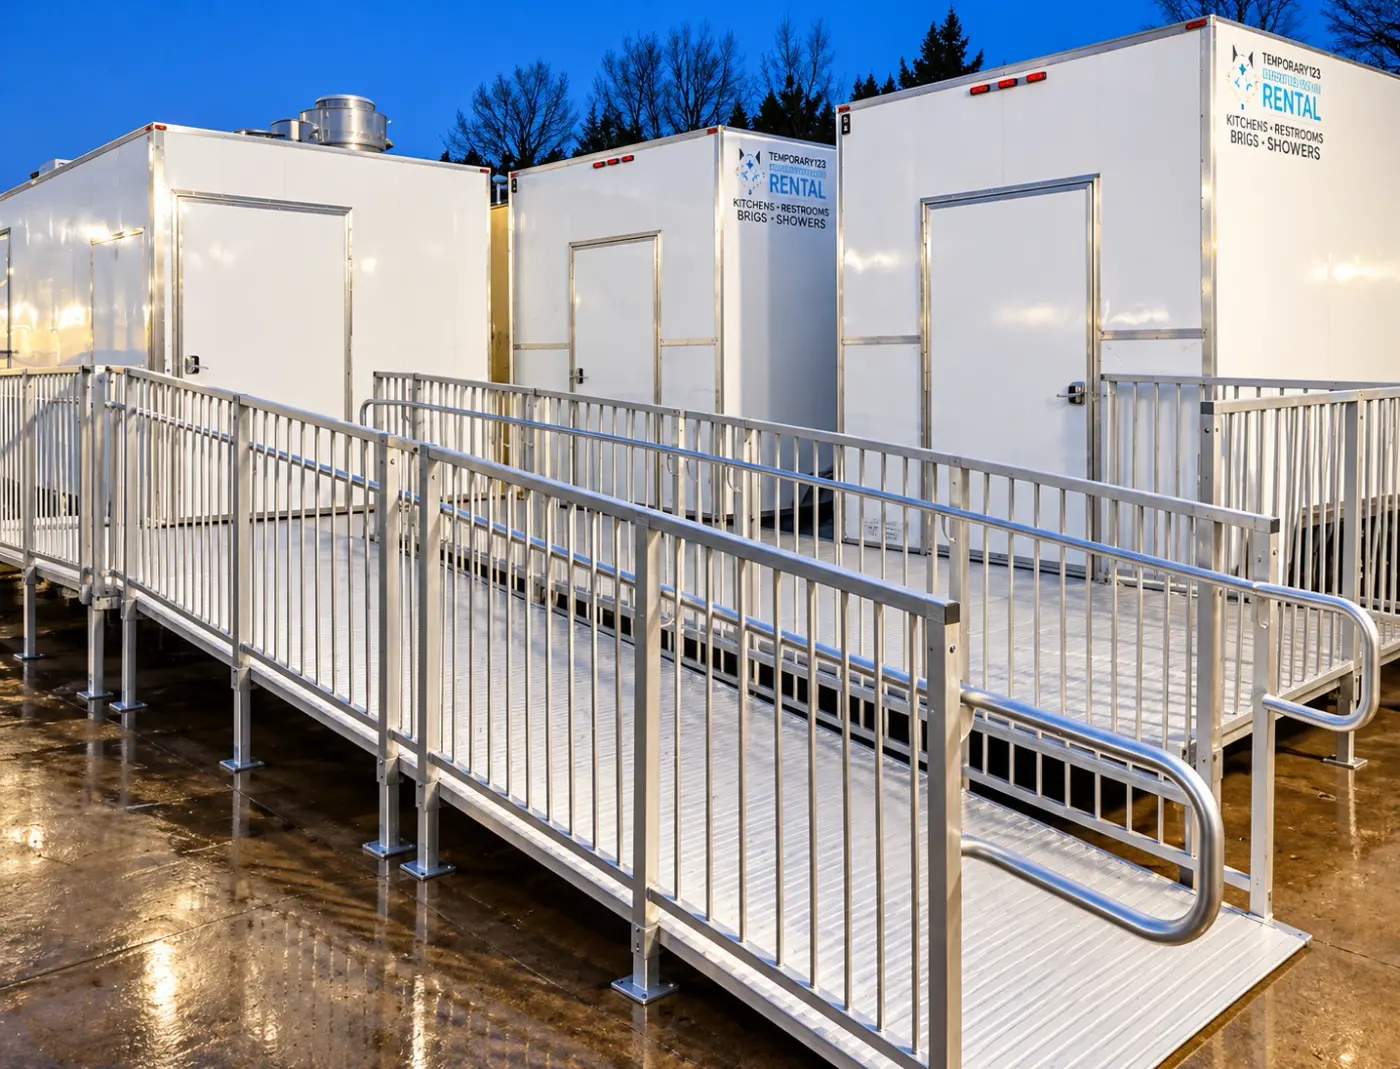
Aluminum ramps and rails connecting trailers on a paved lot
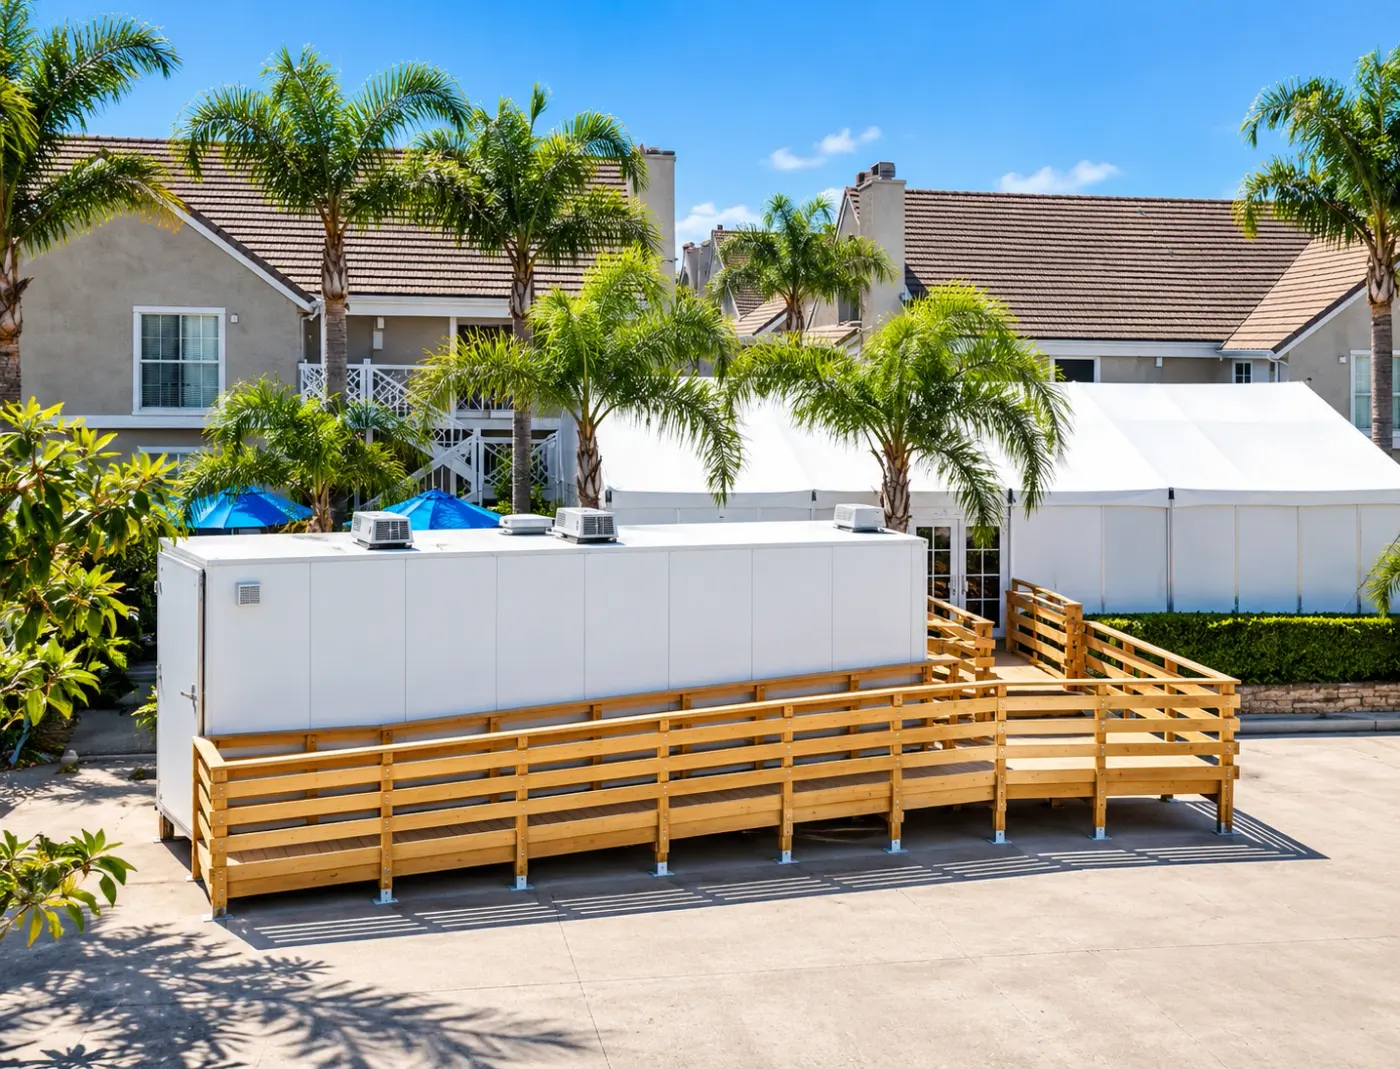
Wooden access ramp beside a temporary facility trailer
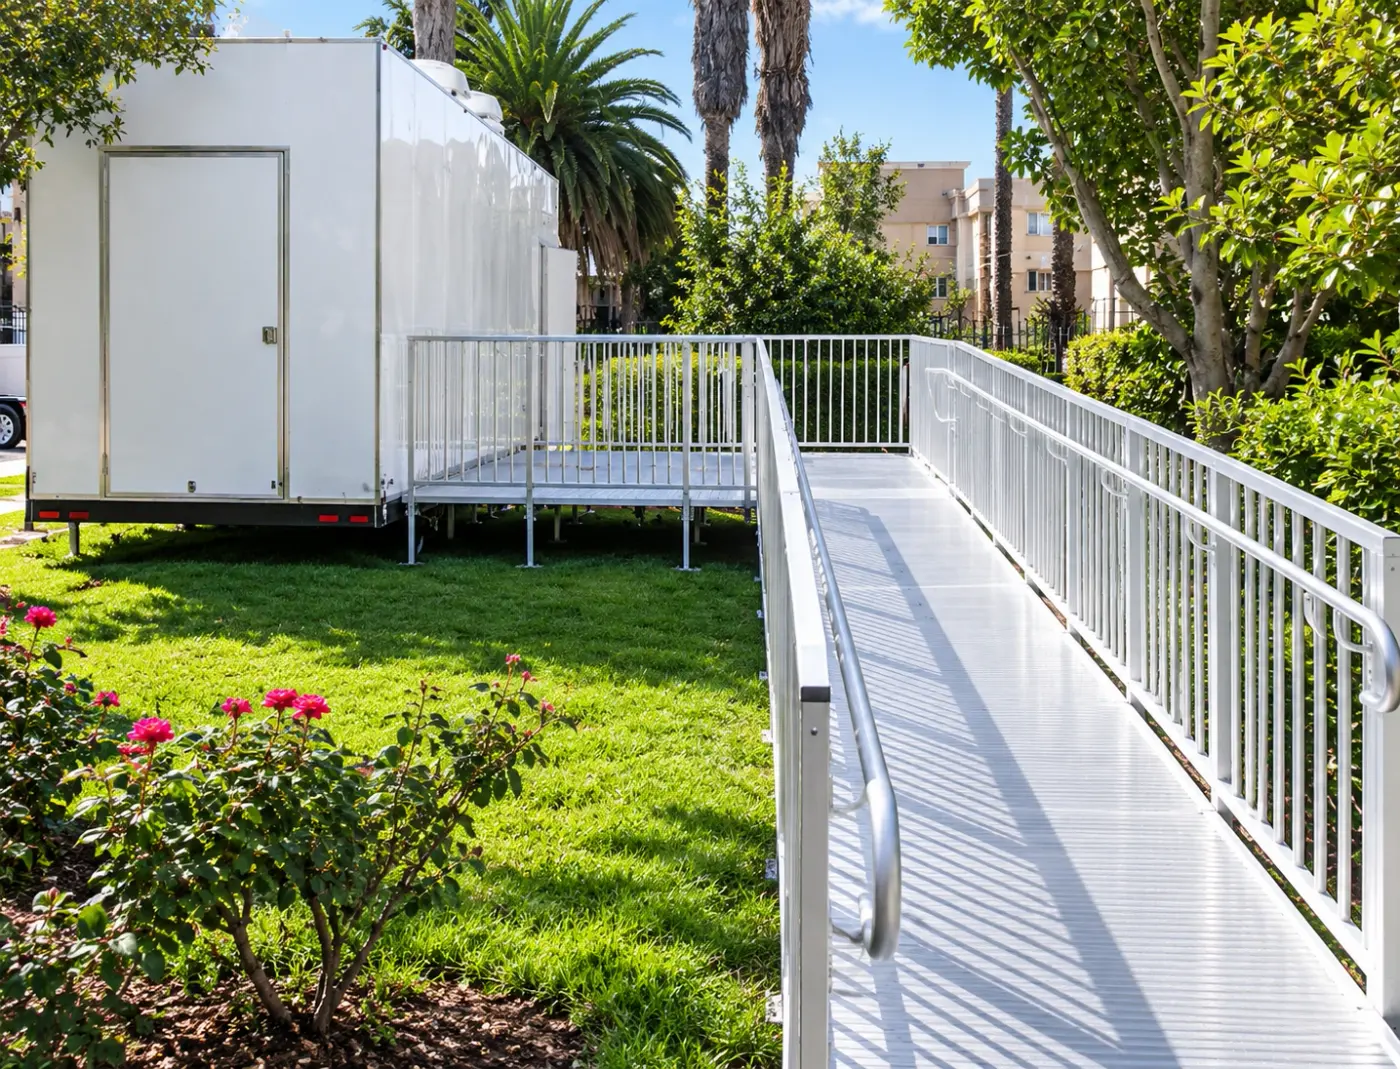
Aluminum access ramp with handrails leading to a trailer door
Handrailed ramp network between temporary facility trailers
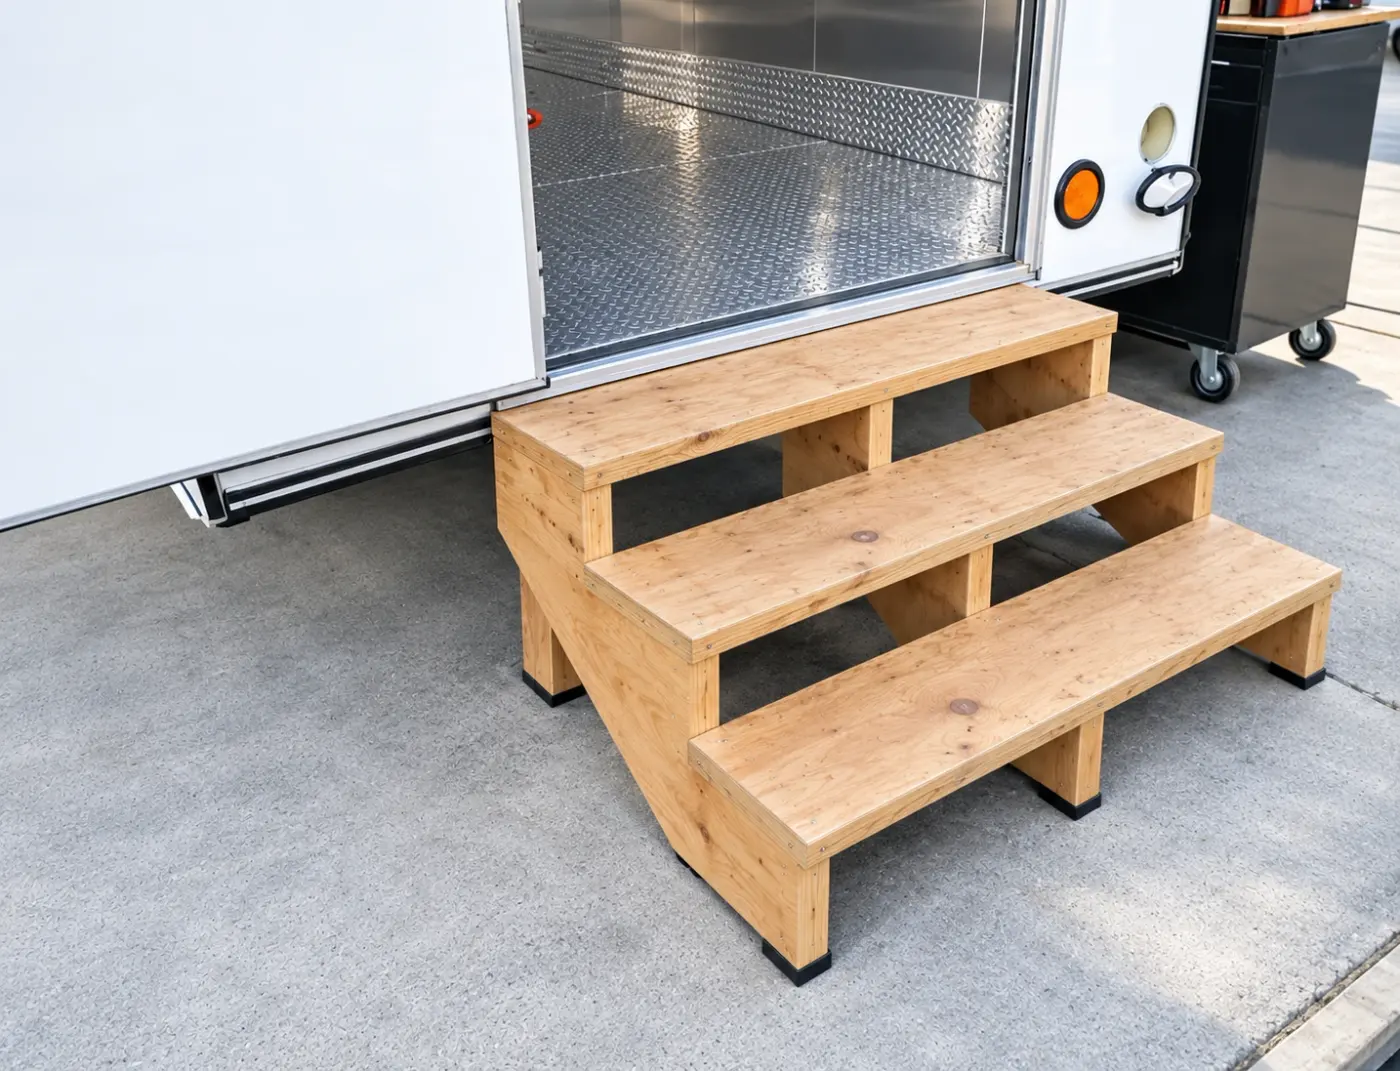
Wooden entry stairs at a commercial trailer door
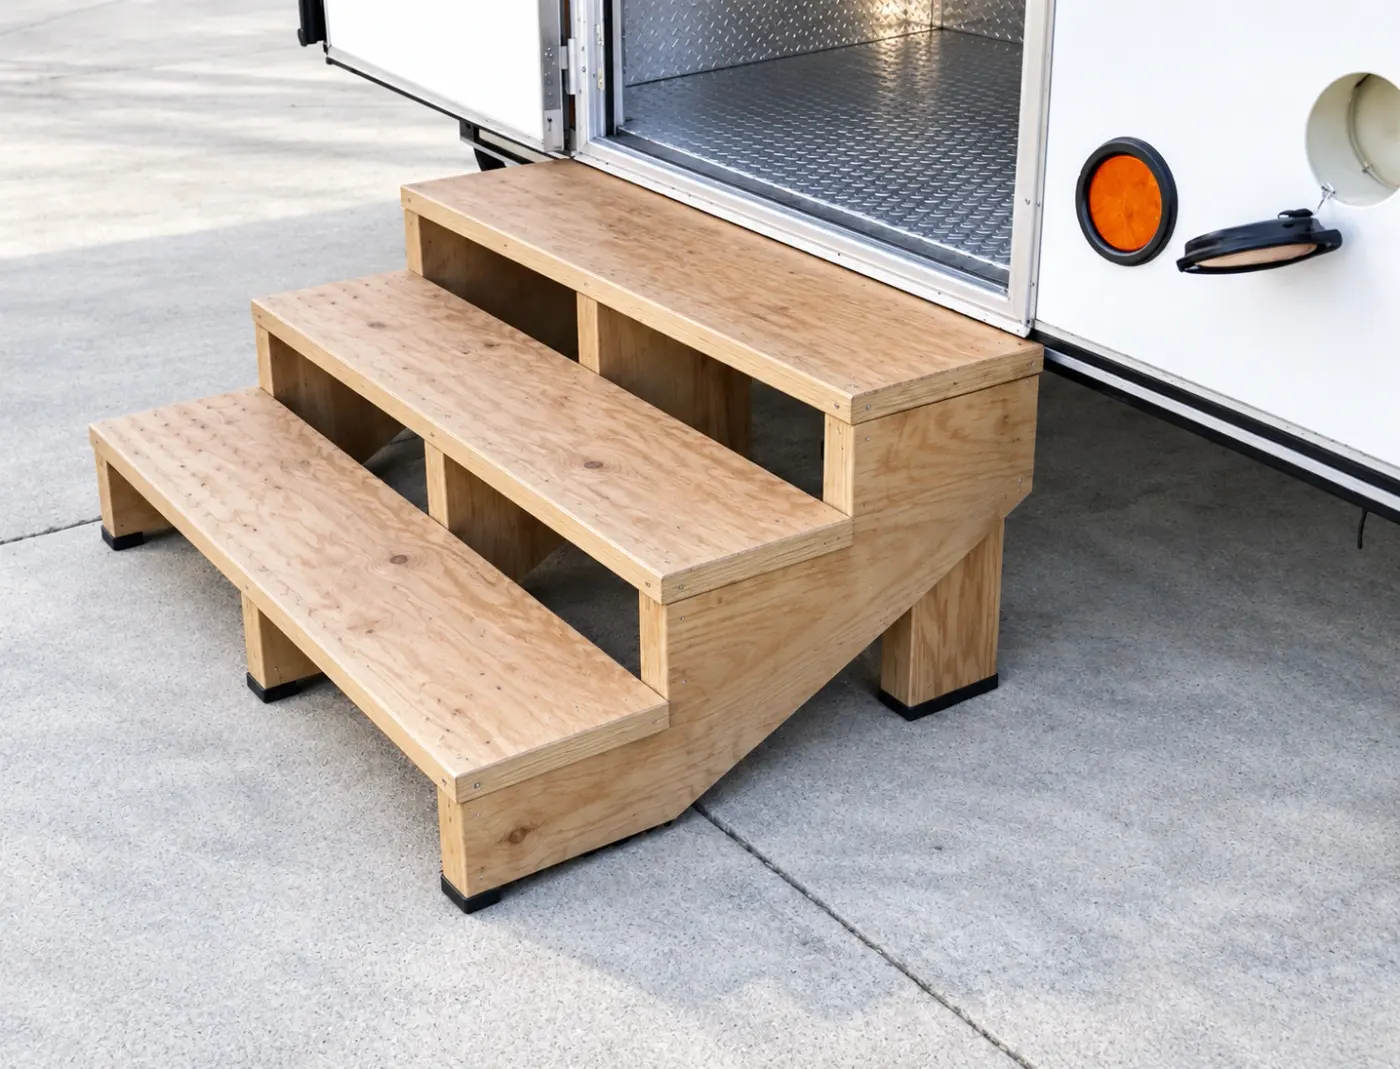
Wooden entry steps at a temporary trailer door

Why Organizations Choose Emergency Commercial Mobile Kitchen Service

When a permanent kitchen is unavailable, the question is how quickly food service can safely resume. Dependable mobile kitchen rentals and a team that has done site setup before keep that answer practical.

  • 01

    Accelerated Deployment

    A clear site checklist means mobile kitchen rentals are ready to cook, wash or chill sooner once they are placed.

  • 02

    24/7 Emergency Service

    A broken walk-in cooler or a kitchen shutdown can happen at any hour, and so can your call.

  • 03

    End-to-End Project Support

    From the first quote to placement, utility hookup guidance and pickup, one team stays on your project.

  • 04

    Flexible Rental Solutions

    Rentals run from one week to monthly terms, with short-term and long-term options for planned and emergency needs.

  • 05

    Heavy-Duty Commercial Equipment

    Stainless work surfaces and commercial appliances are chosen for repeated service, not occasional use.

  • 06

    Experienced Logistics Coordination

    Coordination covers who needs to be on site, what needs to be ready and when the unit is collected.

Why clients trust usWhat we can confirm

  • Open 24 hours a day, 7 days a week for emergency and planned rental requests.
  • Rentals are for commercial and industrial customers: hospitals, schools, institutions, hotels, contractors and public agencies.
  • Equipment and electrical requirements are listed on each model page, so you can check them against your site.
  • Delivery, setup and pickup are coordinated with your facility team, with guidance on power, water and wastewater.

Open 24/7 for emergencies

Request a Commercial Kitchen Rental Quote

Tell us the project location, start date, rental length and the utilities on site, and we will help match the right trailer to the job.

Open 24/7 for emergencies

Start Your Rental Inquiry

Tell us the project location, the equipment you need, how long you need it and what is on site, and we will help match a trailer to the job. Emergencies and planned rentals both start here, or call the line any hour.

(877) 416-7535

Open 24 hours a day, 7 days a week. A request is not a reservation; availability depends on the unit and your location.

Contact Us 24/7

Tell us the project location, what you need and how long. Emergencies and planned rentals both start here. A request is not a reservation.